













Address
21589 Hunter Circle S, Taylor, MI
Price
$ 425,000
Property Attributes
- ID#20261018506
- TypeSingle Family
- Listing Status Pending
- CountyWAYNE
- CityTaylor
- AreaTaylor
- NeighborhoodFOX CHASE SUB
- Zip48180
- StyleContemporary
- Year Built1999
- Taxes$ 8623
- Price$ 425,000
- Bedrooms4
- Full Bathrooms2
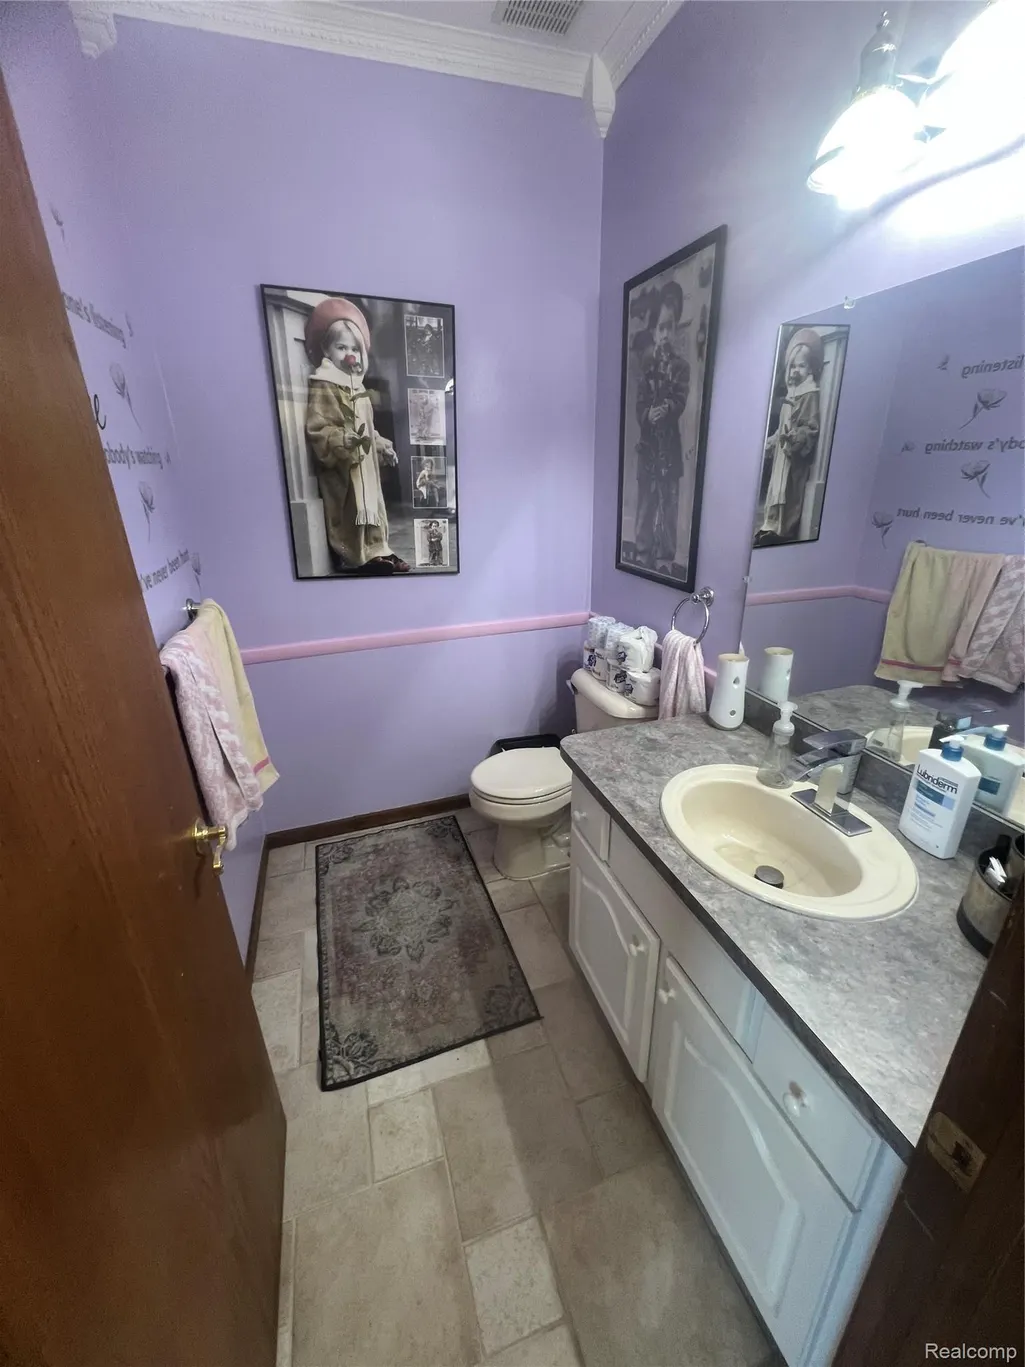
- Half Bathrooms1
- Sqr Footage2546
- Lot Size0.24 Acres
Data Source:
RealComp
Property Description
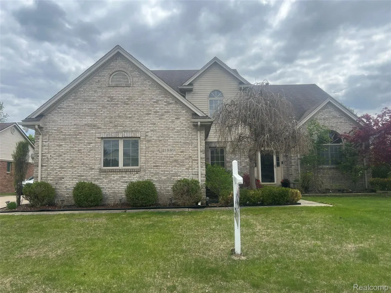
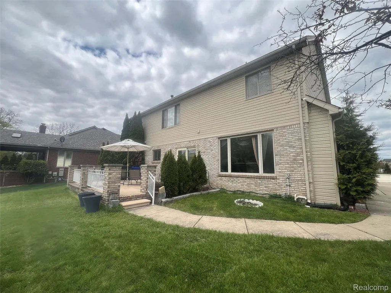
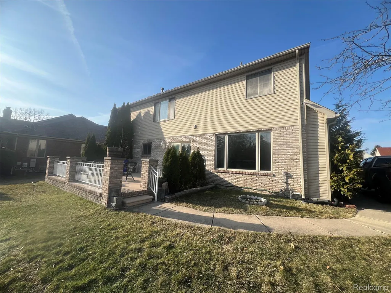
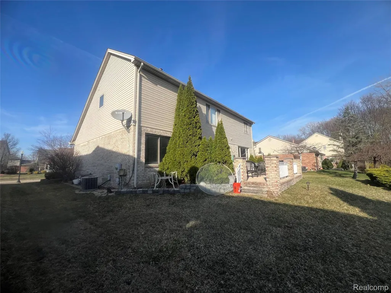
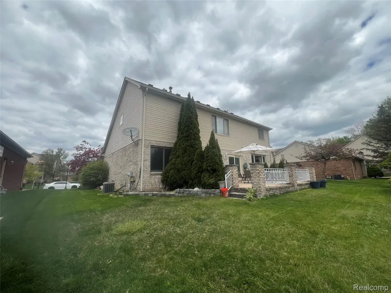
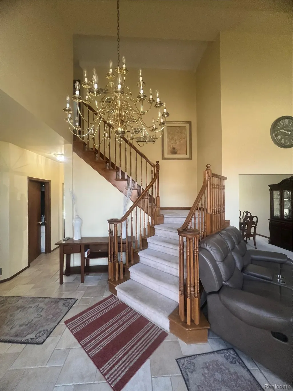
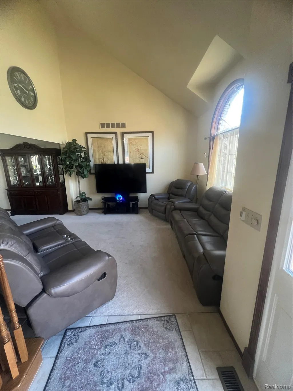
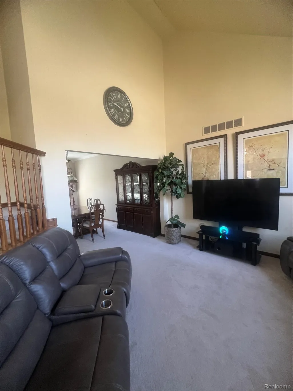
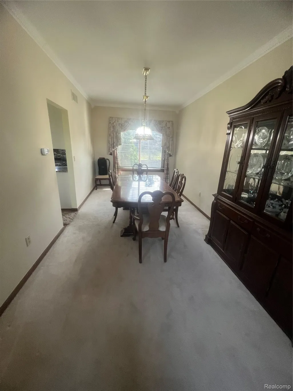
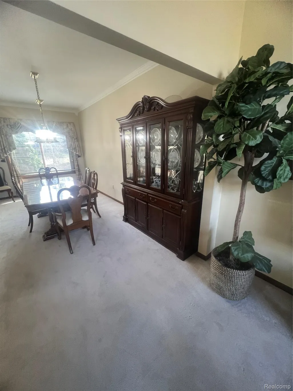
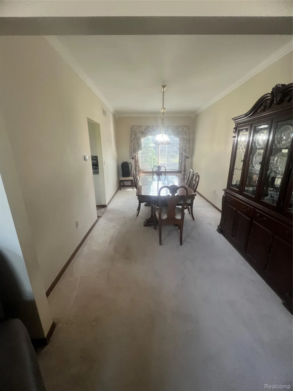
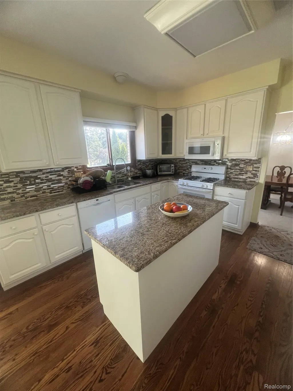
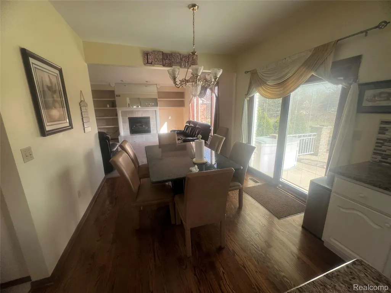
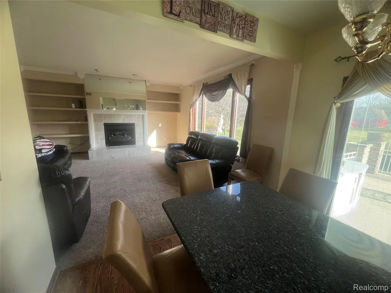
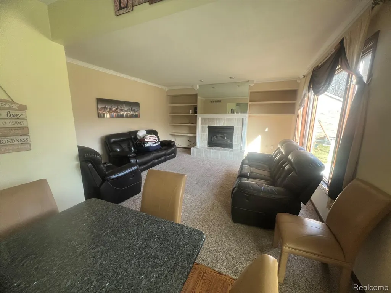
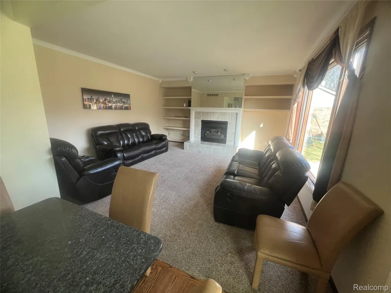
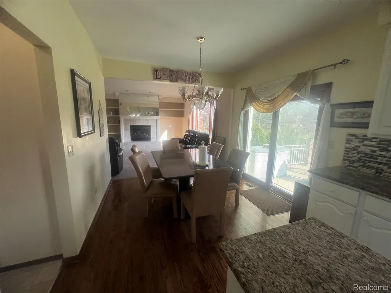
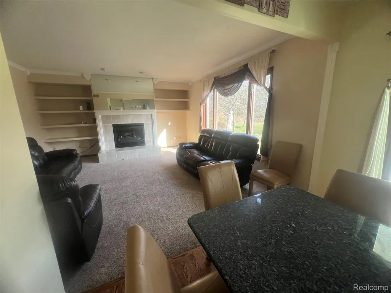
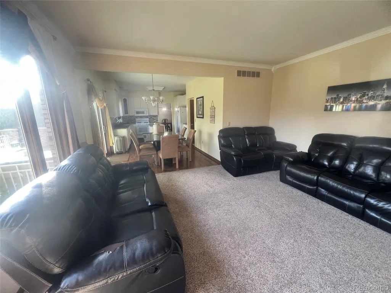
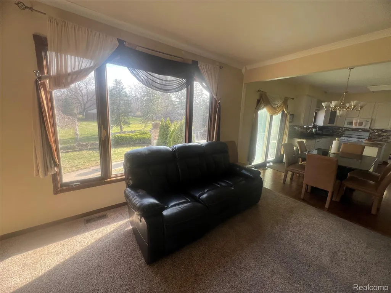
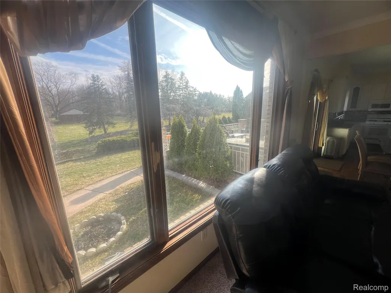
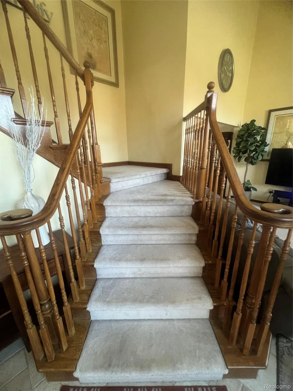
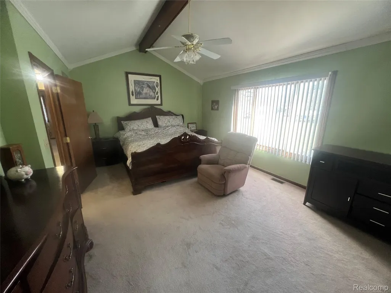
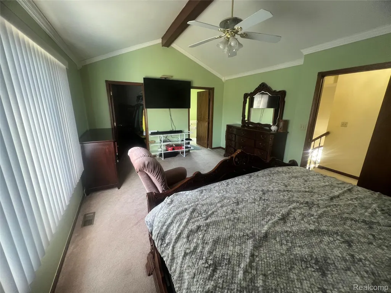
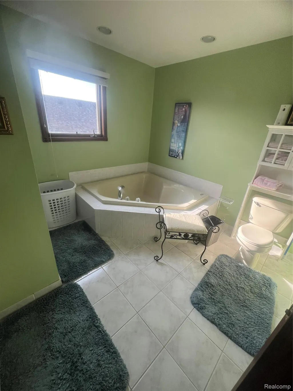
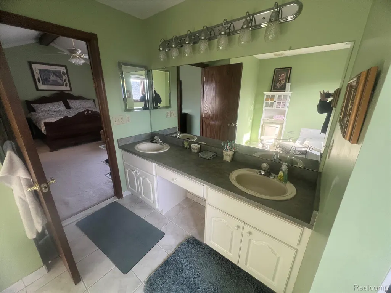
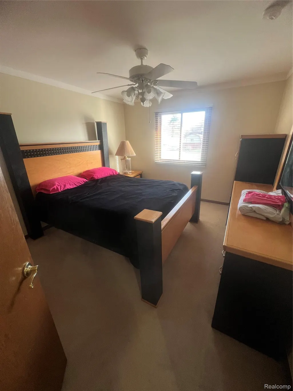
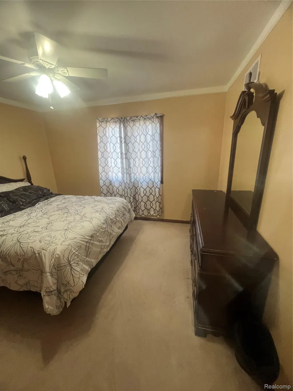
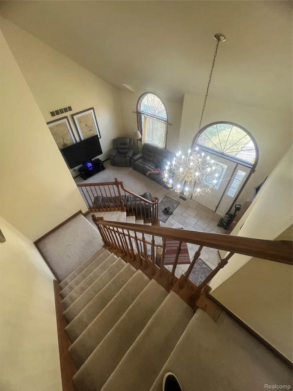
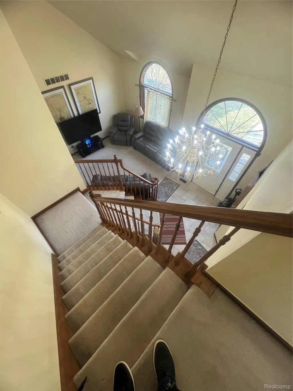
Fox Chase Sub features this colonial, with elegant curb appeal & superior construction. Experience an opportunity to join the Fox Chase community. This meticulously maintained, colonial makes a grand first impression with an upgraded elevation featuring four-sided brick, classic quoined corners, and striking paladin arched windows. The property is completed by a spacious three-car side-entry garage and a sun-drenched, south-facing raised patio—perfect for large-scale outdoor entertaining. Step inside to a dramatic two-story foyer featuring a graceful winding staircase. The soaring two-story formal living room paired with an elegant dining space is made for both formal gatherings and cozy daily living. The kitchen boasts a large center island, granite countertops, rich hardwood flooring, and a custom tile backsplash. The family room with plenty of room for gathering is anchored by a gas fireplace with a raised hearth, wood mantel, and custom built-in shelving. The Private Quarters on the upper level serves as a quiet retreat, headlined by a spacious primary suite featuring a private bath with dual sinks, a dedicated shower, and a soaking tub. Three additional generously sized bedrooms and a full main bath provide ample space for family or guests.
| Price History | |
|---|---|
| 3/23/2026 | Listed $460,000 |
| 5/1/2026 | 5$439,900 |
| 7/28/2026 | 4$425,000 |
General Features
| Sewer | PublicSewer, SewerAtStreet |
|---|---|
| Heating | ForcedAir, NaturalGas |
| Possession | AtClose |
| HOA Fee | 350.0 |
| Garage Spaces | 3.0 |
| Architectural Style | Contemporary |
| Pool Features | None |
| Construction Materials | Brick |
| Year Built | 1999 |
| Levels | Two |
| Property Subtype | SingleFamilyResidence |
| Assoc Fee Paid Per | Annually |
| County | Wayne |
| New Construction | No |
| Property Type | Residential |
| HOA | Yes |
| Attached Garage | No |
| Subdivision Name | FOX CHASE SUB |
| Garage Y/N | Yes |
| Total Rooms | 10 |
| Full Baths | 2 |
| Status | Pending |
| Directions | East of Telegraph, South of Northline |
| City | TaylorCity_Wayne |
| Disclosures | TaxesHomesteadExempt |
| Entry Location | GroundLevelwSteps |
| Senior Community Y/N | No |
| High School District | Taylor |
| MLS Area | Area05131Taylor |
| Lot Size Units | Acres |
| Carport Y/N | No |
| Land Lease Y/N | No |
| Tax Annual Amount | 8623.0 |
| Home Warranty Y/N | No |
| Lease Renewal Y/N | No |
| Additional Parcels Y/N | No |
| Lease Considered Y/N | No |
| Rent Control Y/N | No |
| Standard Status | Pending |
| Occupancy Type | Owner |
| Tax Assessed Value | 170068 |
| Expected Active Date | 2026-03-23 |
| MobileHomeRemainsYN | No |
| PostalCity | Taylor_Wayne |
| Legal Description | 27S 12 LOT 12 FOX CHASE SUB T3S R10E L114 P22 TO 24 WCR |
Interior Features
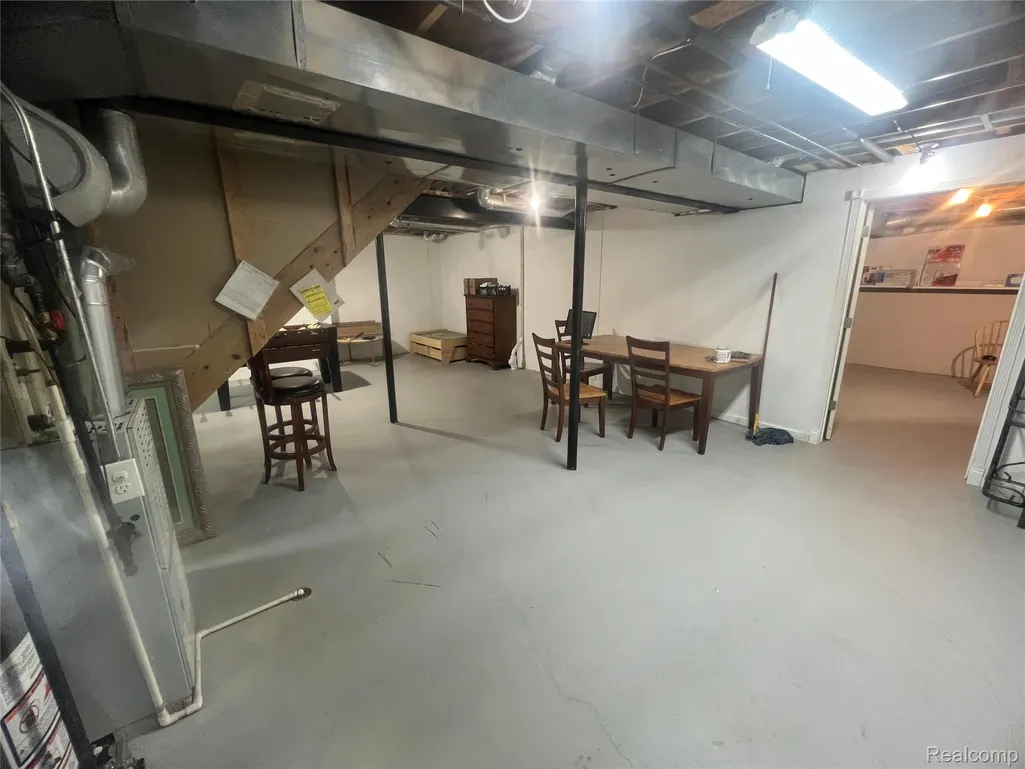
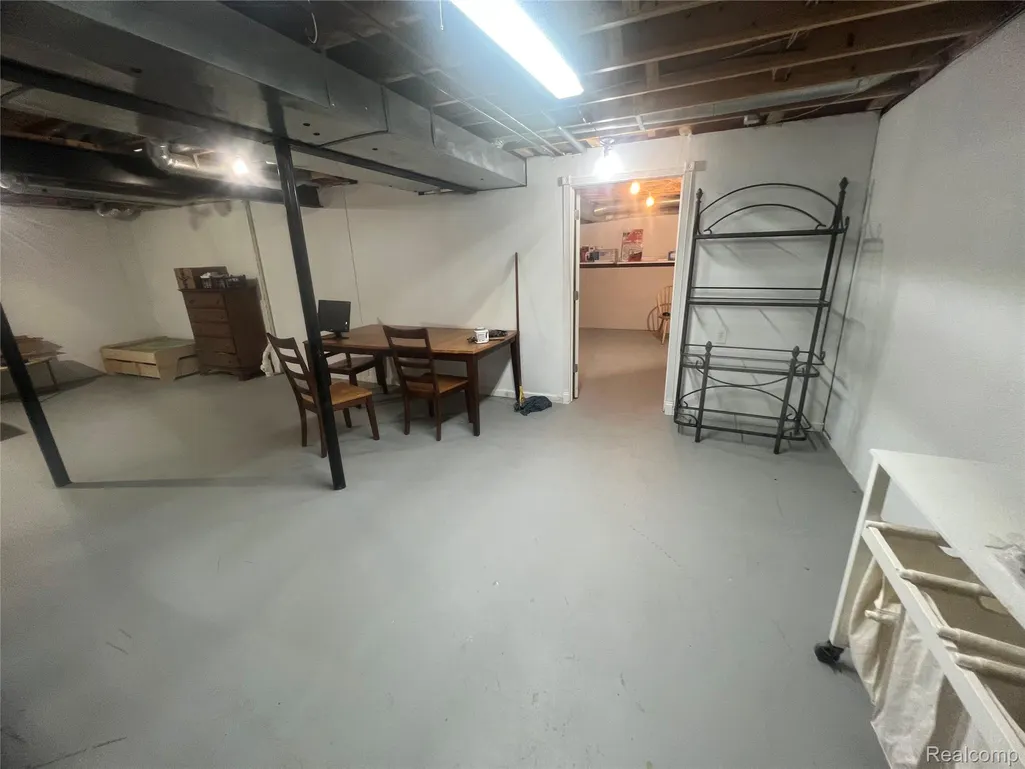
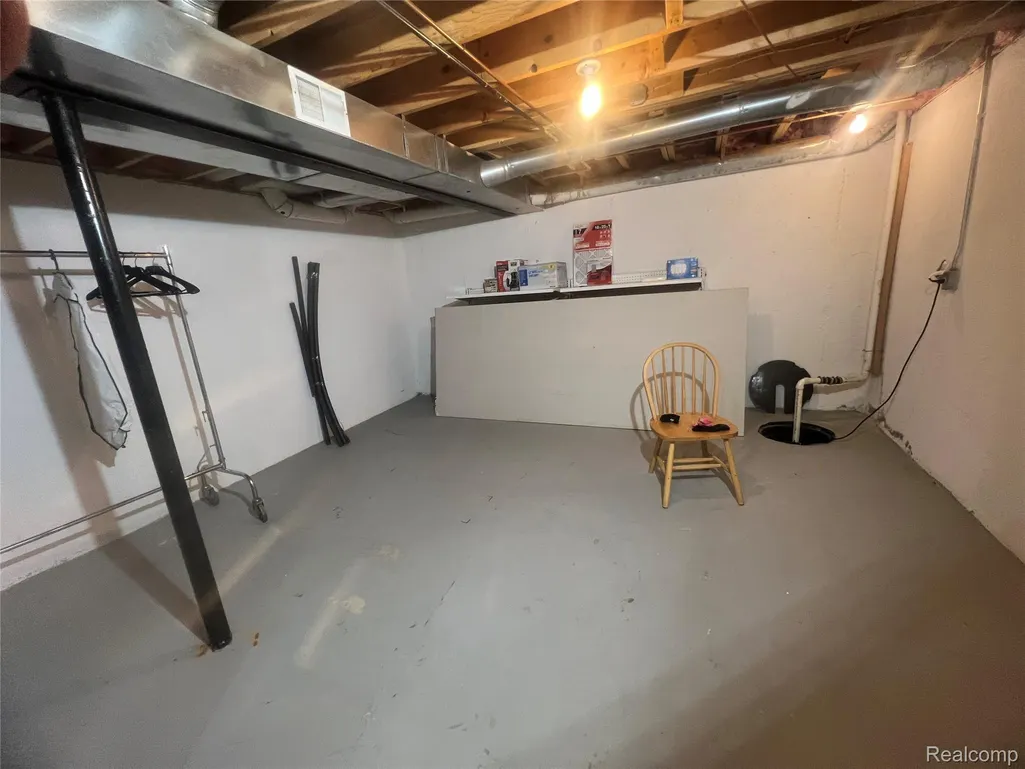
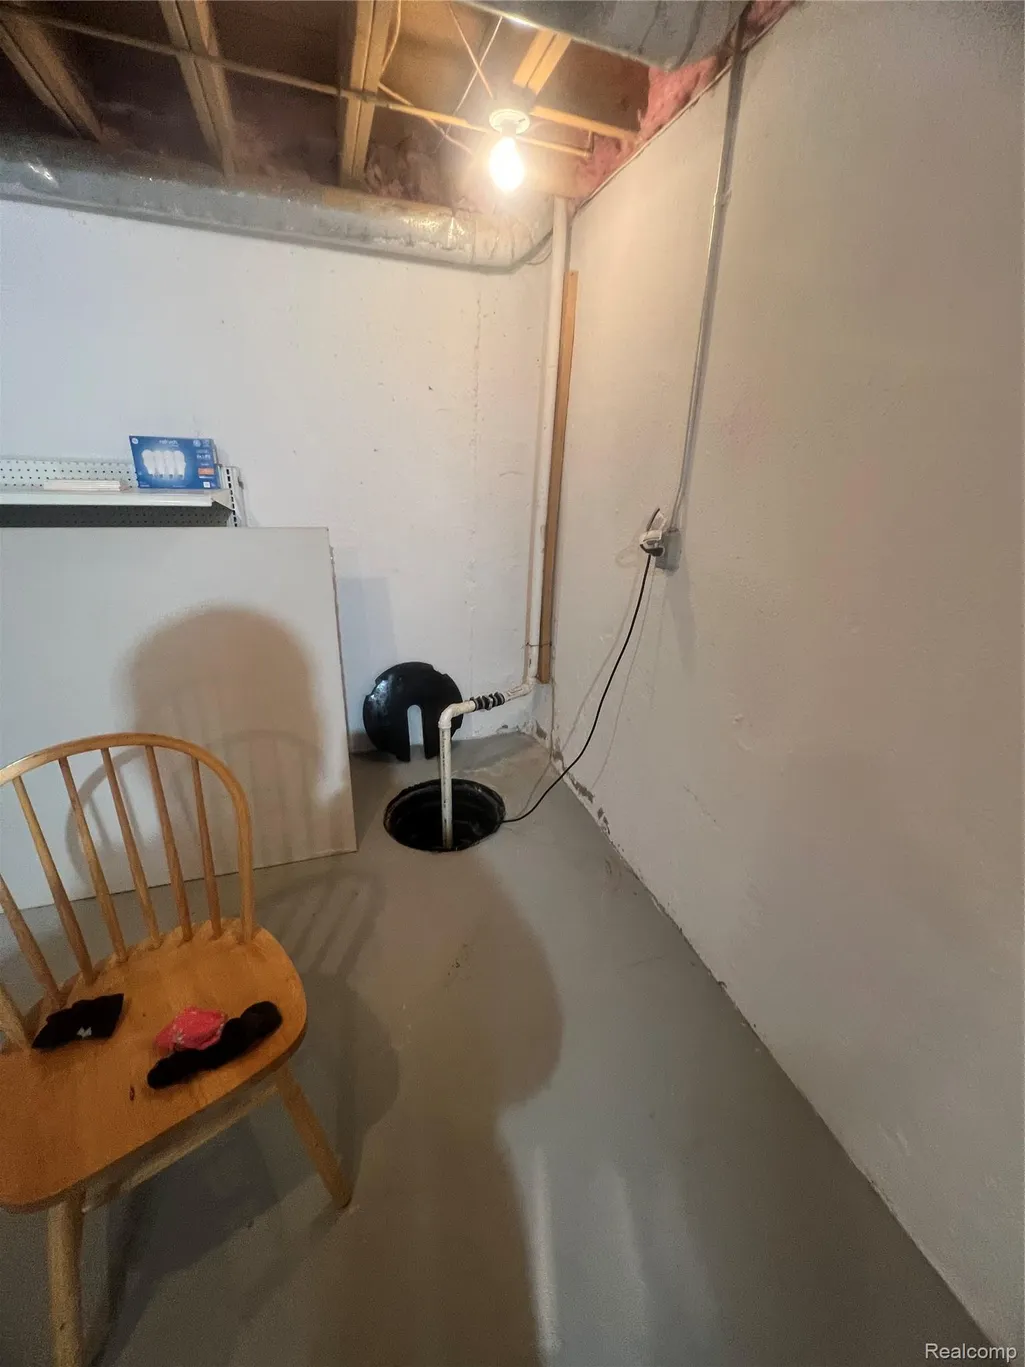
| Basement | Unfinished |
|---|---|
| Basement (Y/N) | Yes |
| Air Conditioning Y/N | No |
| Heating Y/N | Yes |
| Fireplace Y/N | No |
| Above Grade Finished Area | 2546.0 |
| Half Baths | 1 |
| Total Bedrooms | 4 |
| LivingAreaSource | Assessor |
| Above Grade Finished Area Unit Type | SquareFeet |
| Total Baths | 3 |
Exterior Features
| Parking Features | ThreeCarGarage, Attached |
|---|---|
| Water Source | Other |
| Foundation Details | Basement, Poured |
| Spa | No |
| Lot Dimensions | 80X128.16 |
| Lot Size Acres | 0.24 |
| Waterfront Y/N | No |
| Road Frontage Type | Paved |
| Crops Included Y/N | No |
| Horse Y/N | No |
| Irrigation Water Rights Y/N | No |
Amenities
- Foreclosure
- Views
- Short Sale
- New Construction
- Adult 55+
- Lease To Own
- No HOA Fees
- Furnished
- Primary On Main
- Air Conditioning
- Seller Finance
- Green
- Fixer Upper
- Horse
- Golf
- Fireplace
- Deck
- Garage
- Basement
- Pool
 IDX provided courtesy of Realcomp II Ltd., via REMAX Leading Edge and The Originating MLS(found above), © 2026 Realcomp II Ltd. Shareholders. Shareholders. The information being provided is for consumers personal, non-commercial use and may not be used for any purpose other than to identify prospective properties consumers may be interested in purchasing.
Data is updated as of September 21, 2026 4:53 PM UTC Information deemed reliable but not guaranteed.
The data relating to real estate on this web site comes in part from the Internet Data Exchange (IDX) Program of Realcomp Ltd
Property vs Single Family Average in 48180
Price
Taxes
Year Built
Visits
