









Address
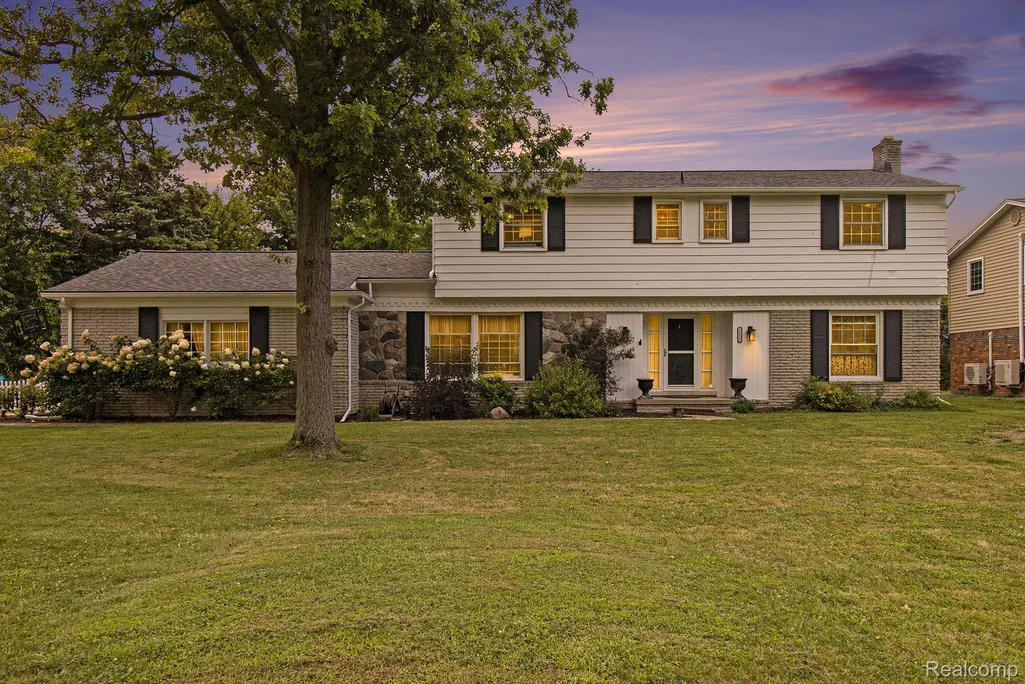
26031 Hidden Lane, Grosse Ile Township, MI
Price
$ 385,000
Property Attributes
- ID#20261022721
- TypeSingle Family
- Listing Status Contingent - CCS
- CountyWAYNE
- CityGrosse Ile Township
- AreaGrosse Ile Twp
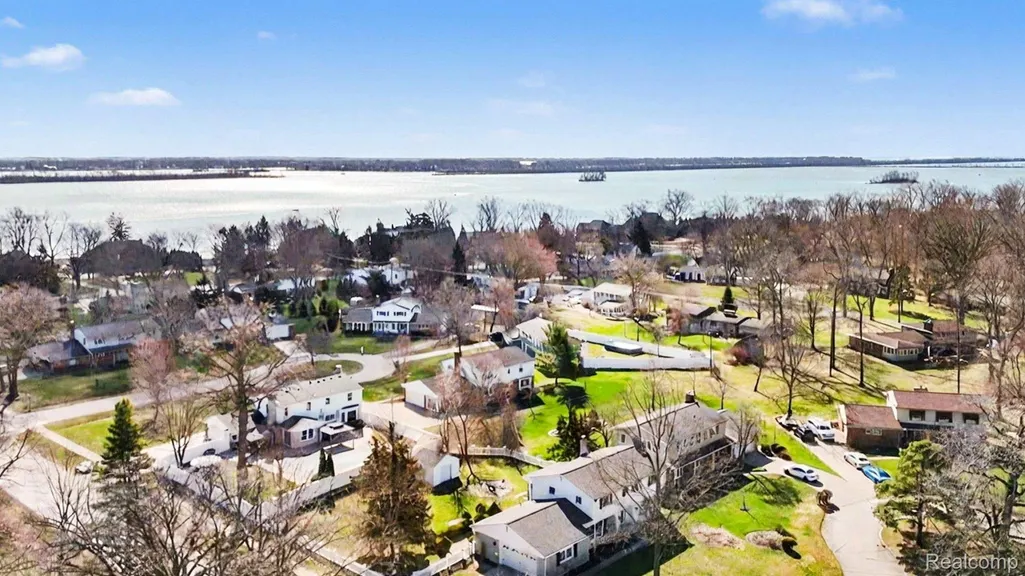
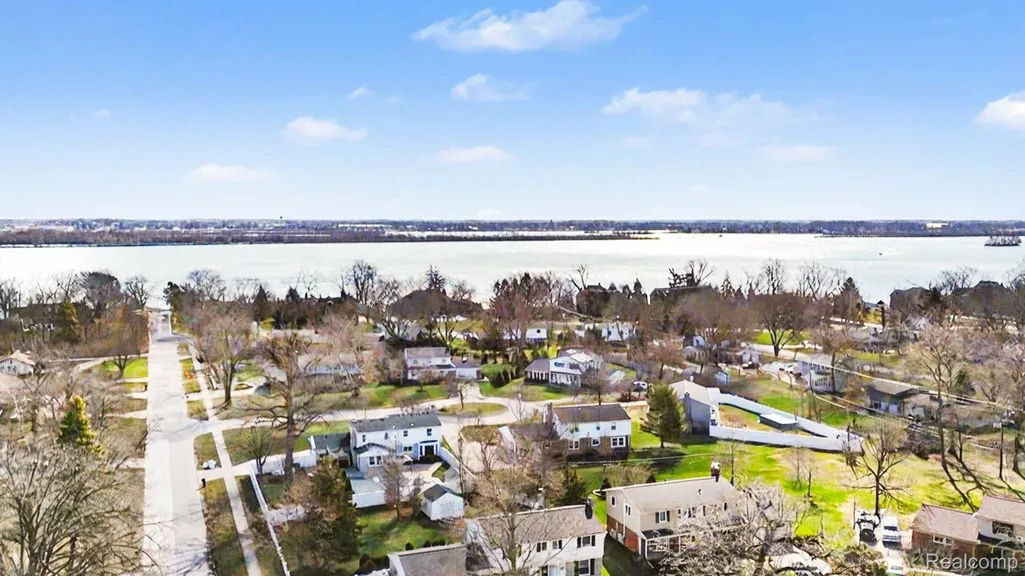
- NeighborhoodRIVERCREST SUB
- Zip48138
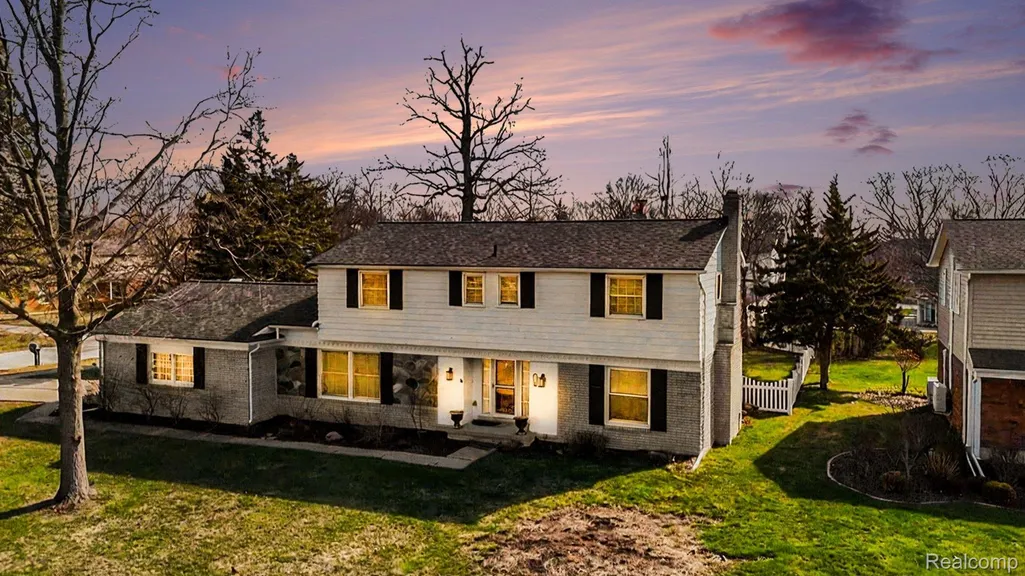
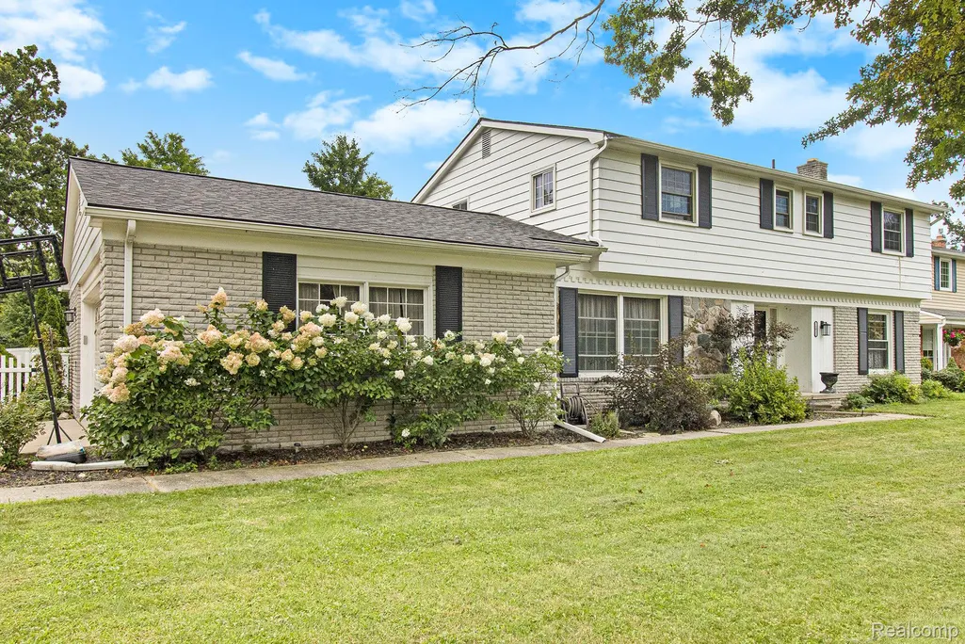
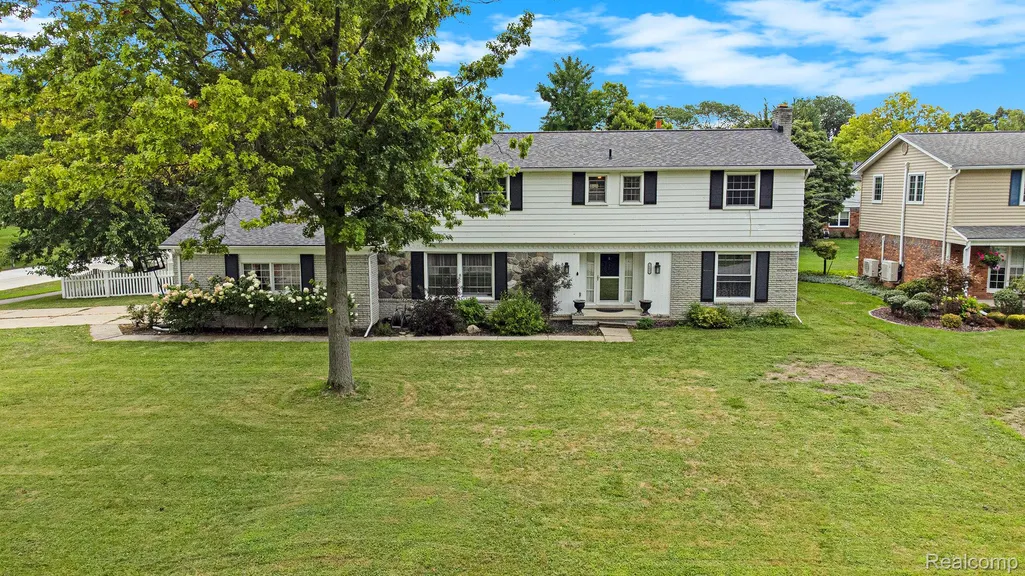
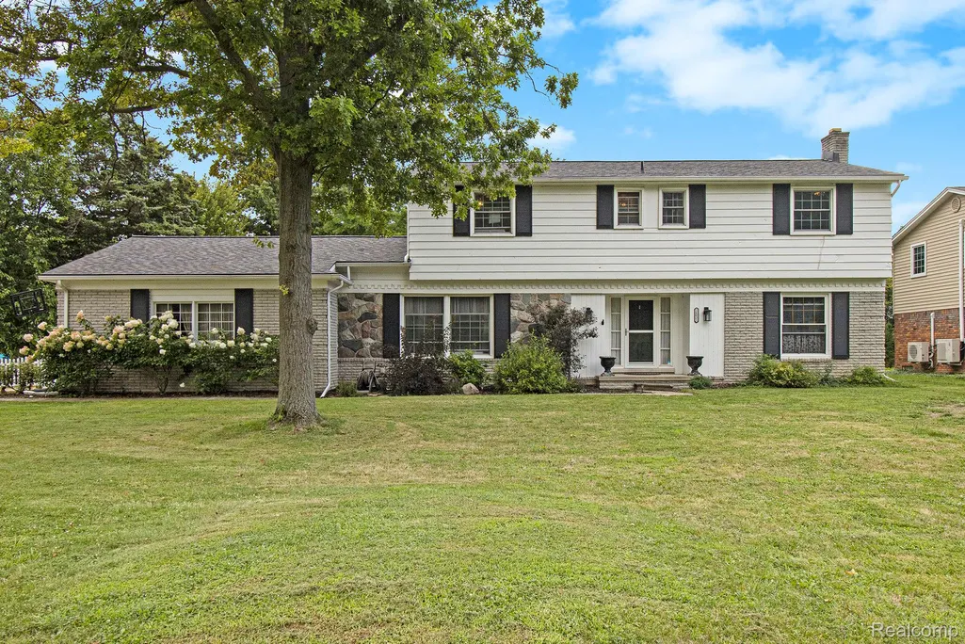
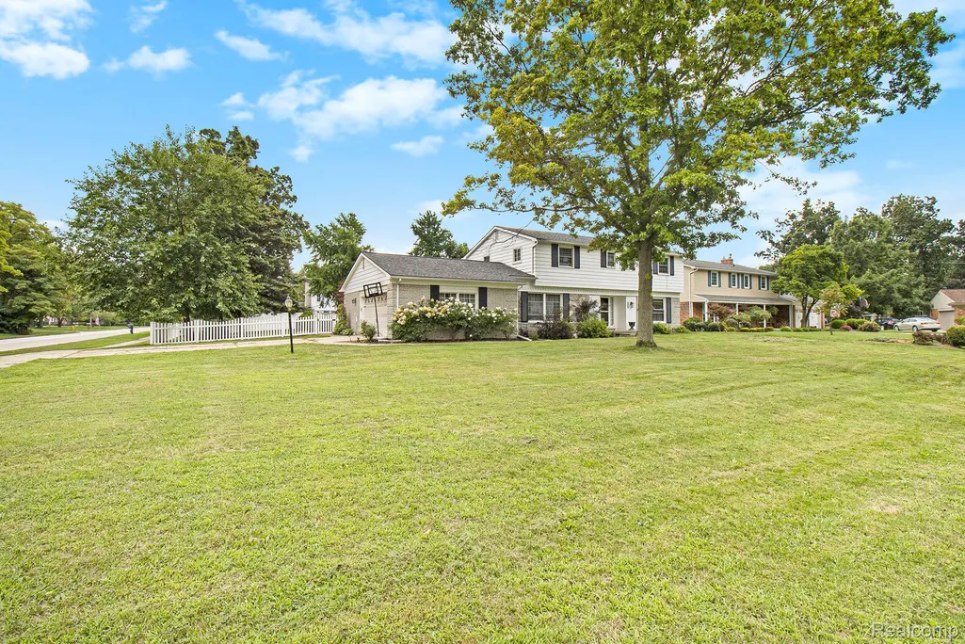
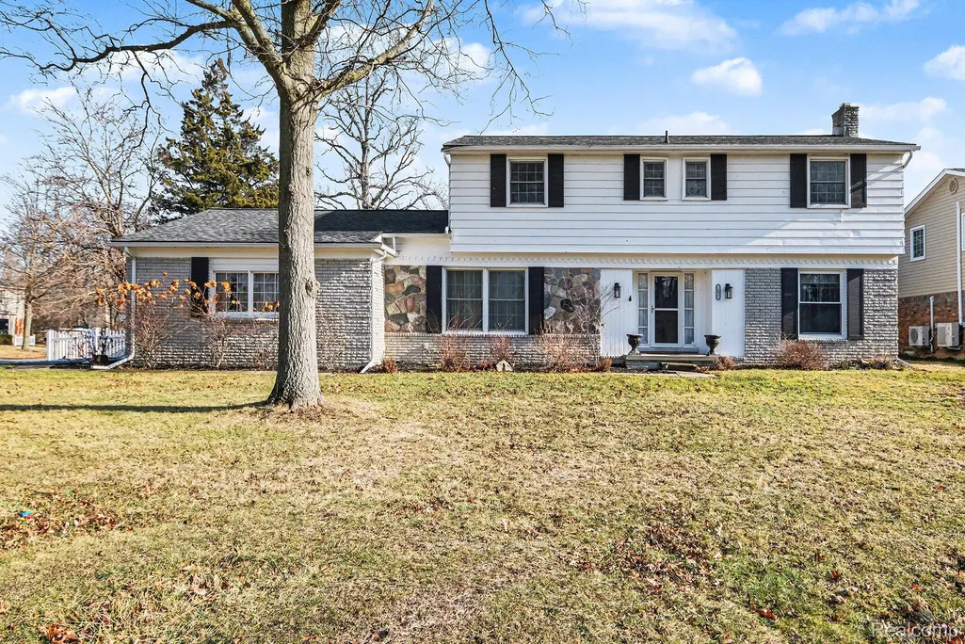
- StyleColonial
- Year Built1962
- Taxes$ 9122
- Price$ 385,000
- Bedrooms4
- Full Bathrooms2
- Half Bathrooms1
- Sqr Footage3060
- Lot Size0.39 Acres
Data Source:
RealComp
Property Description
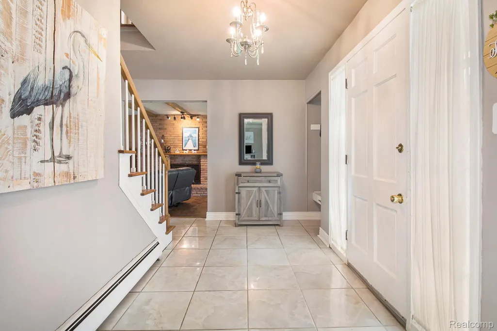
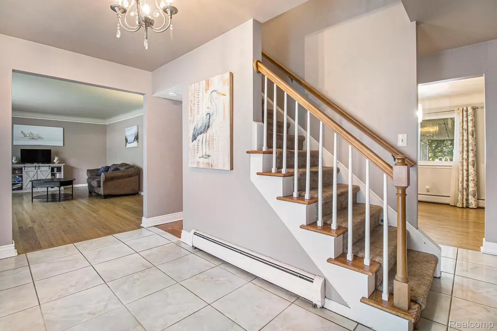
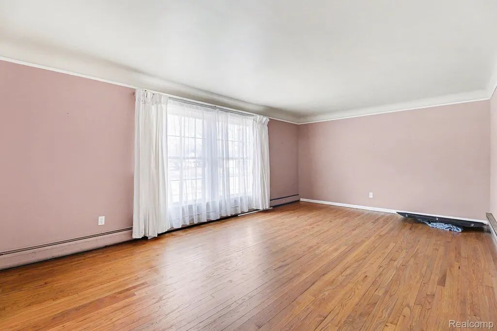
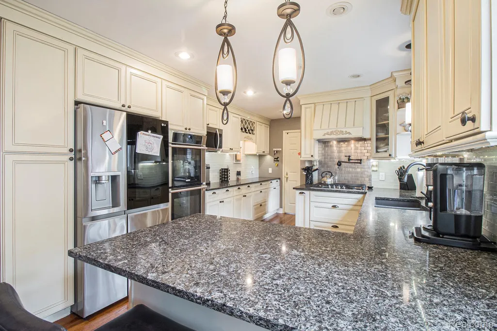
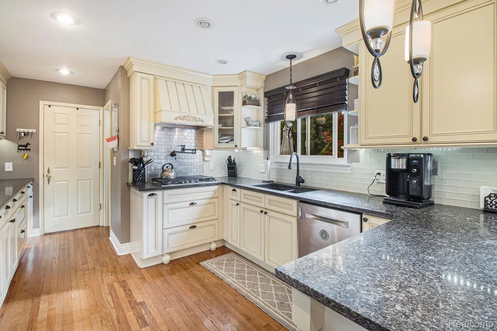
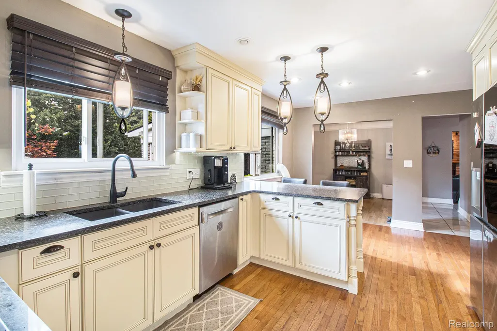
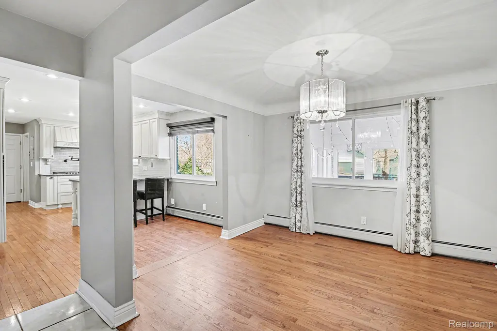
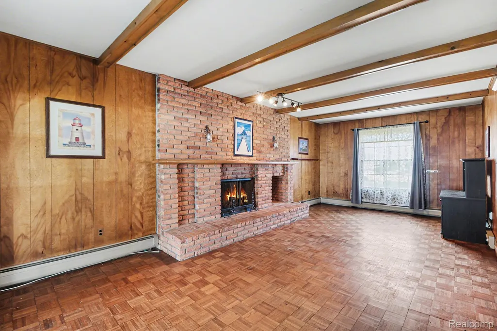
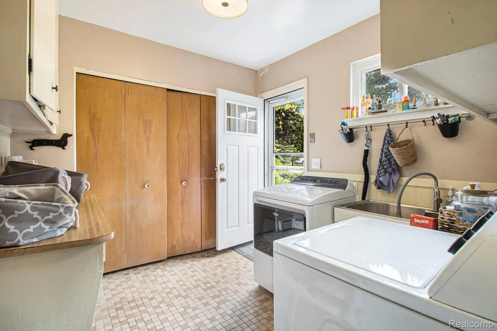
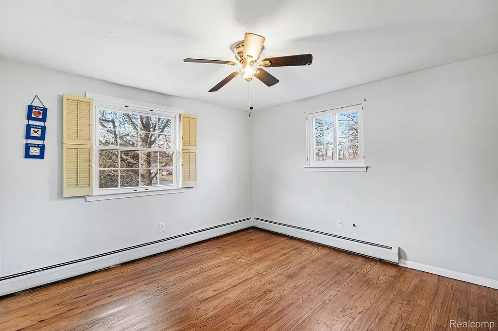
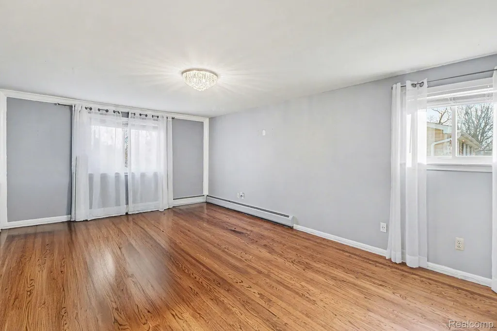
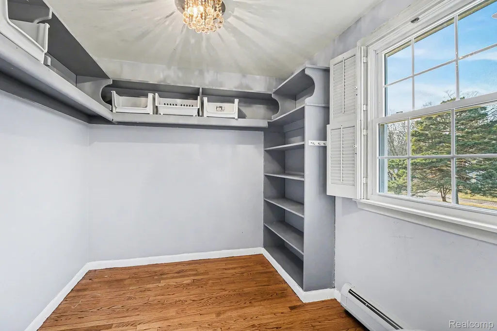
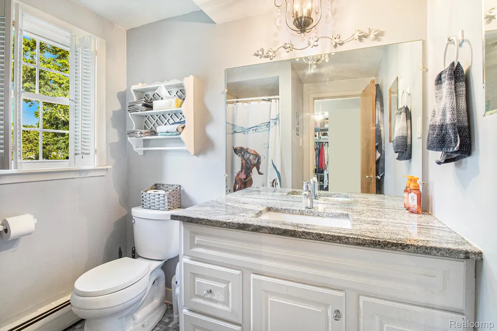
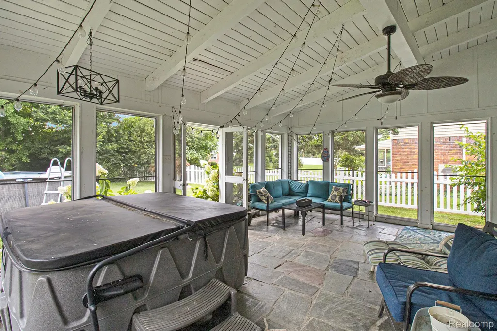
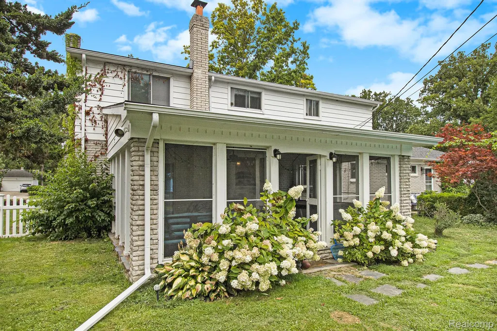
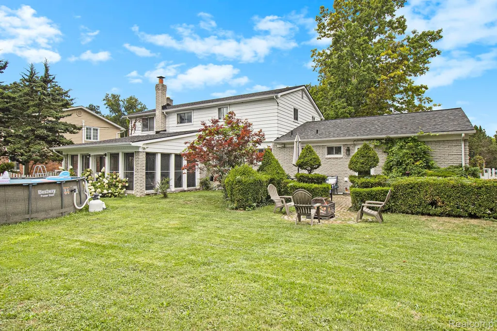
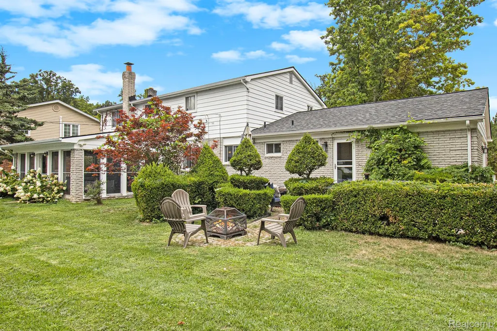
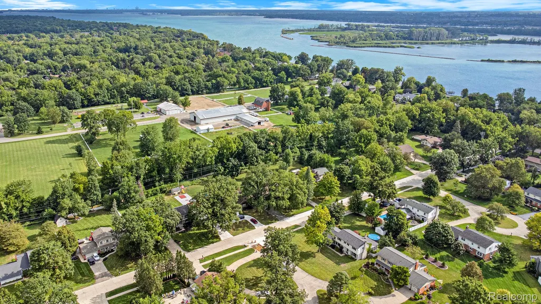
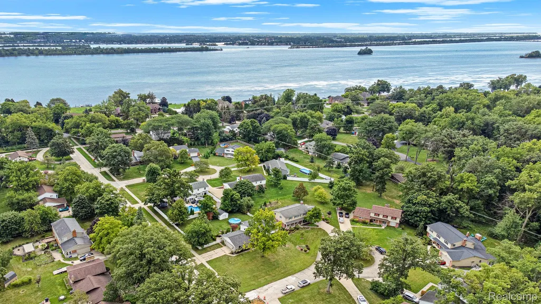
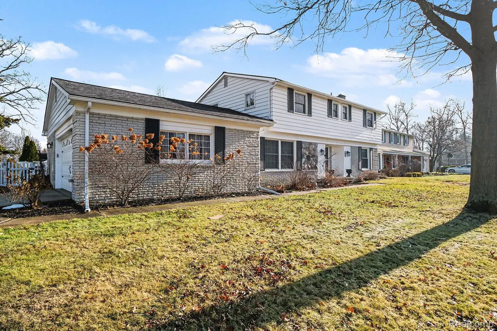
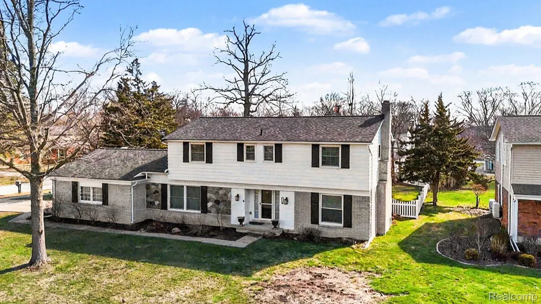
Step inside this stunning colonial and be greeted by a grand entryway, complete with dual closets on each side. To the left, the formal living room welcomes you, while to the right, the family room draws you in with rich wood finishes and a charming brick fireplace. Just beyond, a sliding door opens into the window-lined three-seasons room; a serene retreat in nearly any weather, especially with the hot tub (negotiable) as its centerpiece. The kitchen is a chef’s dream where no detail has been spared. The gorgeous quartz counters, extensive cabinetry, gas cooktop with pot filler, refrigerator, and double oven, all flowing seamlessly into the elegant formal dining room. A convenient first-floor laundry completes the main level. Upstairs, you’ll find four spacious bedrooms. The primary suite is a true retreat with a large walk-in closet, vanity, and private bath, making it the perfect place to unwind at the end of the day. The ideal place to create lasting memories in the heart of Grosse Ile.
| Price History | |
|---|---|
| 4/7/2026 | Listed $395,000 |
| 4/26/2026 | 3$385,000 |
General Features
| Sewer | PublicSewer |
|---|---|
| Heating | Baseboard, HotWater, NaturalGas |
| Cooling | CeilingFans |
| Possession | AtClose |
| Appliances | Dishwasher, Disposal, DoubleOven, Dryer, GasCooktop, Microwave, StainlessSteelAppliances, Washer |
| Garage Spaces | 2.0 |
| Architectural Style | Colonial |
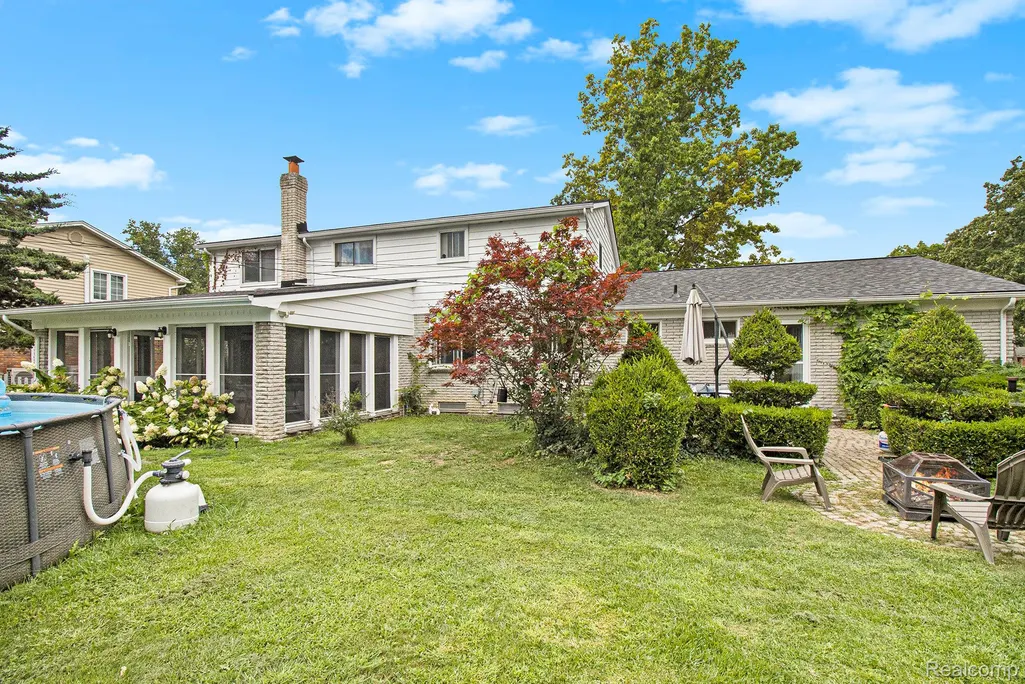
| Pool Features | AboveGround |
| Construction Materials | Brick, VinylSiding |
| Year Built | 1962 |
| Levels | Two |
| Property Subtype | SingleFamilyResidence |
| County | Wayne |
| New Construction | No |
| Property Type | Residential |
| HOA | No |
| Attached Garage | Yes |
| Contingency | DependentonSaleofBuyersHome |
| Subdivision Name | RIVERCREST SUB |
| Garage Y/N | Yes |
| Other Structures | Sheds |
| Total Rooms | 11 |
| Full Baths | 2 |
| Status | Contingent - CCS |
| Directions | Meridian south to Manchester, home is on the right at Hidden Lane |
| City | GrosseIleTownship_Wayne |
| Disclosures | TaxesHomesteadExempt |
| Entry Location | GroundLevelwSteps |
| Senior Community Y/N | No |
| High School District | GrosseIleTwp |
| MLS Area | Area05185GrosseIleTwp |
| Lot Size Units | Acres |
| Carport Y/N | No |
| Land Lease Y/N | No |
| Tax Annual Amount | 9122.0 |
| Home Warranty Y/N | No |
| Lease Renewal Y/N | No |
| Additional Parcels Y/N | No |
| Lease Considered Y/N | No |
| Rent Control Y/N | No |
| Standard Status | ActiveUnderContract |
| Occupancy Type | Owner |
| Tax Assessed Value | 179188 |
| Expected Active Date | 2026-04-09 |
| MobileHomeRemainsYN | No |
| PostalCity | GrosseIle_Wayne |
| Legal Description | 553X10 LOT 10 RIVERCREST SUB PC 553 L86 P29 WCR |
Interior Features
| Interior Amenities | EntranceFoyer |
|---|---|
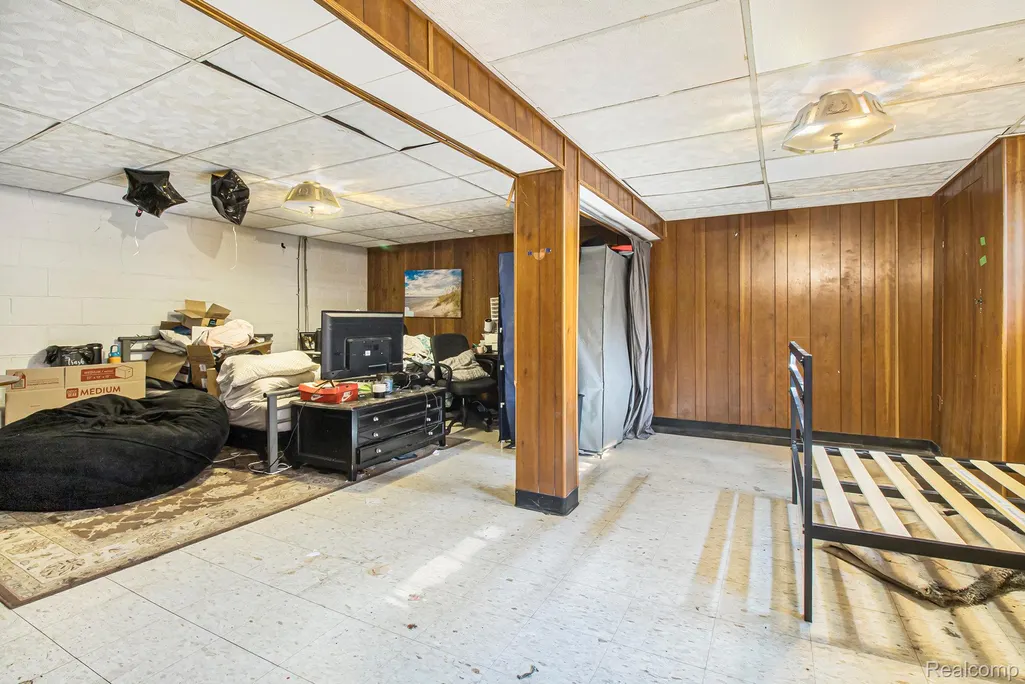
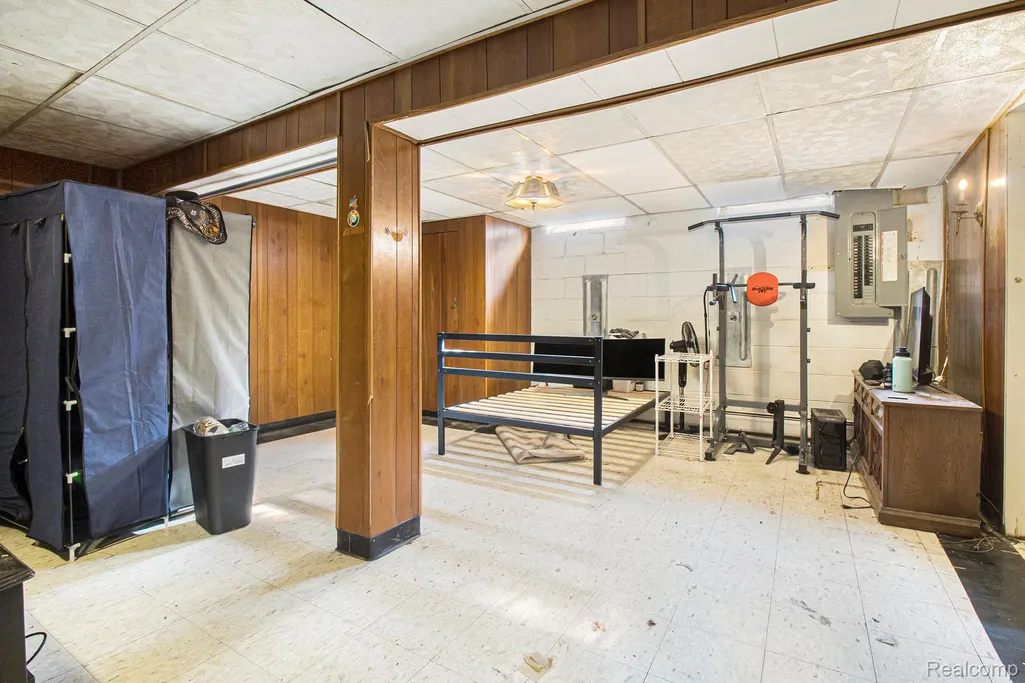
| Basement | PartiallyFinished |
| Fireplace Features | FamilyRoom |
| Basement (Y/N) | Yes |
| Air Conditioning Y/N | No |
| Heating Y/N | Yes |
| Fireplace Y/N | Yes |
| Above Grade Finished Area | 2652.0 |
| Half Baths | 1 |
| Laundry Features | LaundryRoom |
| Total Bedrooms | 4 |
| Below Grade Finished Area | 408.0 |
| LivingAreaSource | PublicRecords |
| Above Grade Finished Area Unit Type | SquareFeet |
| Total Baths | 3 |
Exterior Features
| Exterior Amenities | Lighting |
|---|---|
| Fencing | Fenced |
| Parking Features | TwoCarGarage, Attached |
| Lot Features | CornerLot |
| Water Source | Other |
| Foundation Details | Basement, Block |
| Spa | No |
| Lot Dimensions | 119.97X143.18 |
| Lot Size Acres | 0.39 |
| Waterfront Y/N | No |
| Road Frontage Type | Paved |
| Crops Included Y/N | No |
| Horse Y/N | No |
| Irrigation Water Rights Y/N | No |
Amenities
- Foreclosure
- Views
- Short Sale
- New Construction
- Adult 55+
- Lease To Own
- No HOA Fees
- Furnished
- Primary On Main
- Air Conditioning
- Seller Finance
- Green
- Fixer Upper
- Horse
- Golf
- Fireplace
- Deck
- Garage
- Basement
- Pool
 IDX provided courtesy of Realcomp II Ltd., via REMAX Leading Edge and The Originating MLS(found above), © 2026 Realcomp II Ltd. Shareholders. Shareholders. The information being provided is for consumers personal, non-commercial use and may not be used for any purpose other than to identify prospective properties consumers may be interested in purchasing.
Data is updated as of September 21, 2026 4:53 PM UTC Information deemed reliable but not guaranteed.
The data relating to real estate on this web site comes in part from the Internet Data Exchange (IDX) Program of Realcomp Ltd
Property vs Single Family Average in 48138
Price
Taxes
Year Built
Visits
