

















Address
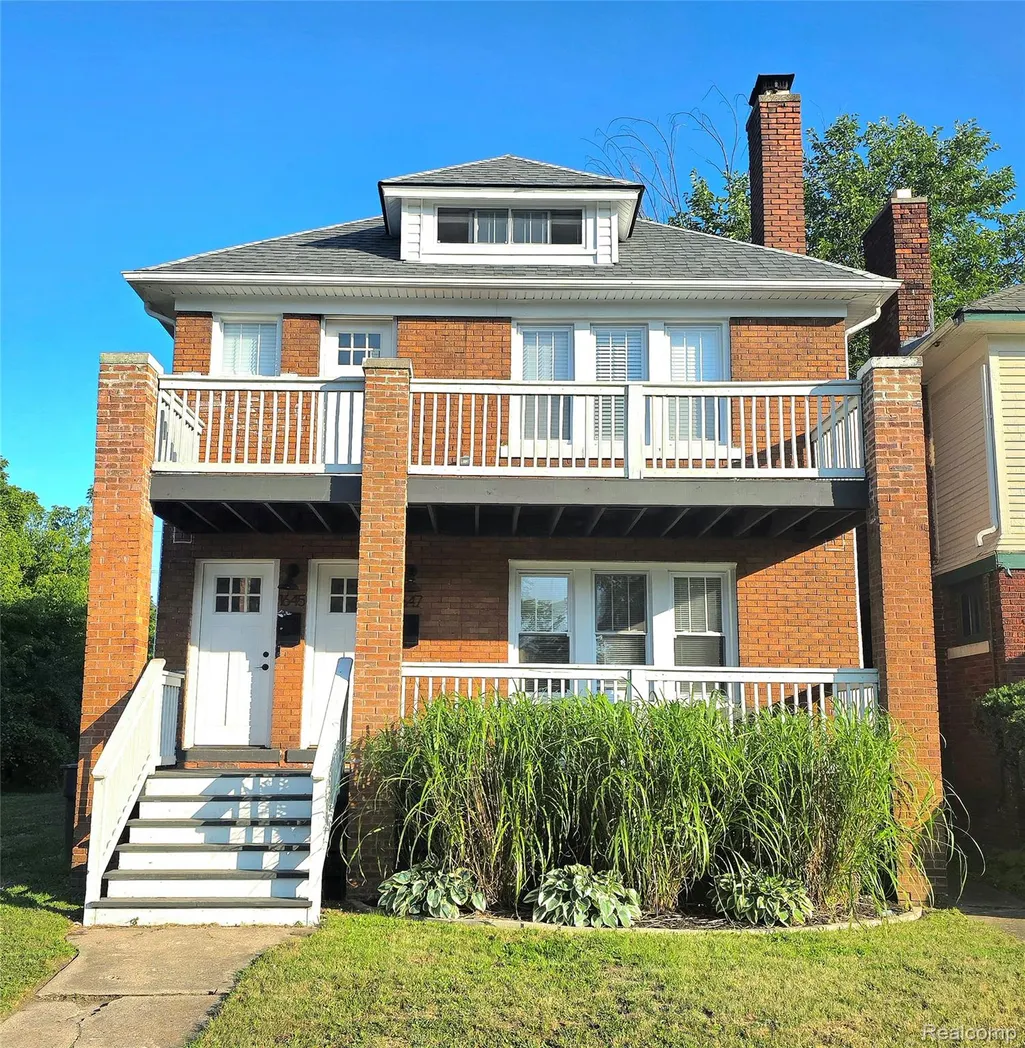
1645 Taylor Street, Detroit, MI
Price
$ 322,500
Property Attributes
- ID#20261056462
- TypeMulti-Family
- Listing Status Active
- CountyWAYNE
- CityDetroit
- AreaDet Livernois I756 Gd River
- NeighborhoodSTOTTS SUB
- Zip48206
- StyleDuplex,Upper Lower Apartment
- Year Built1916
- Taxes$ 3615
- Price$ 322,500
- Bedrooms6
- Full Bathrooms2
- Half Bathrooms0
- Sqr Footage2668
- Lot Size0.09 Acres
Data Source:
RealComp
Property Description
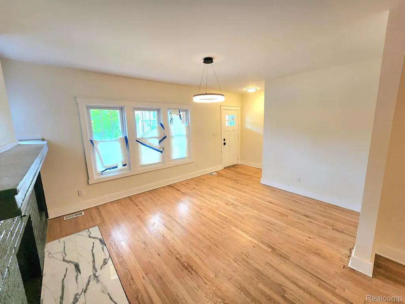
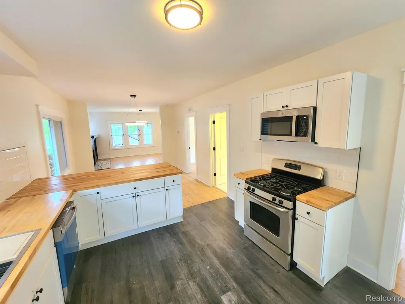
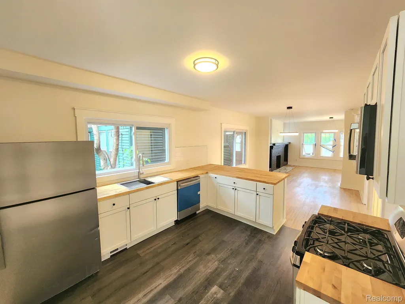
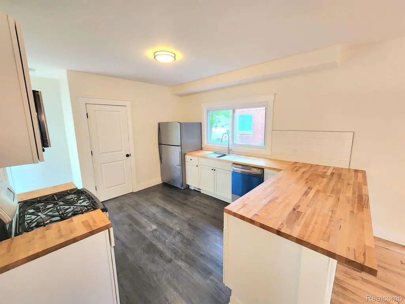
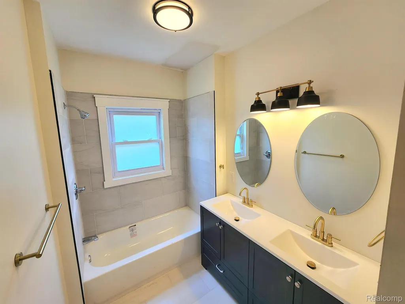
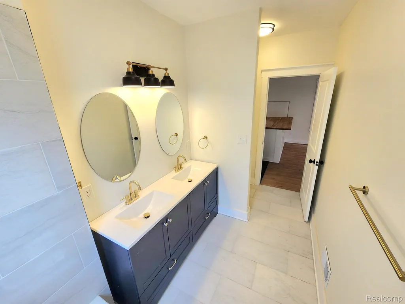
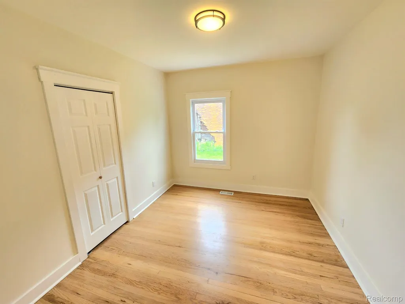
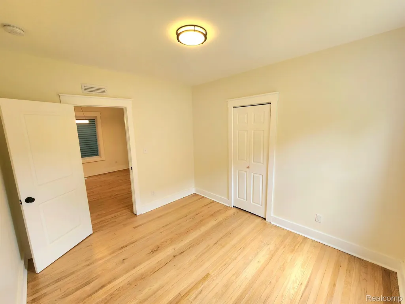
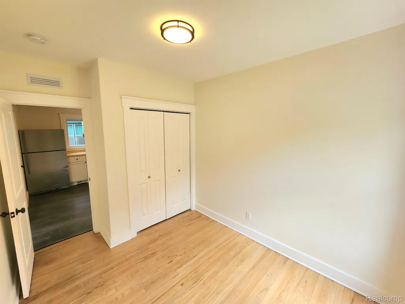
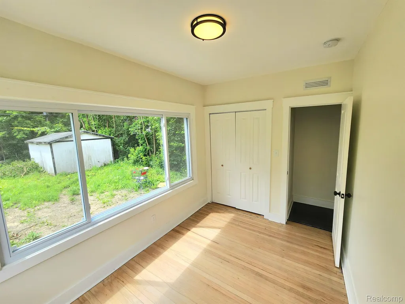
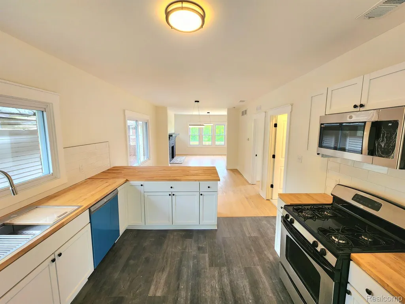
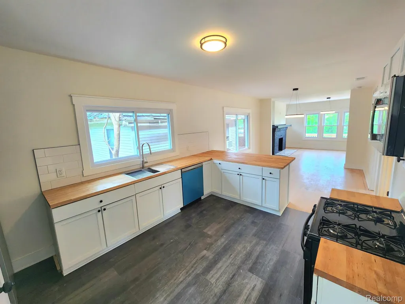
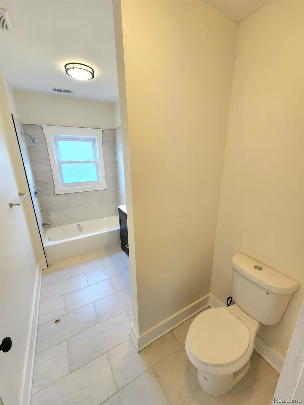
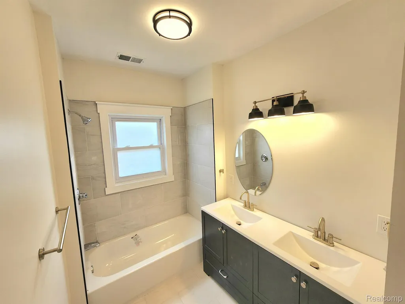
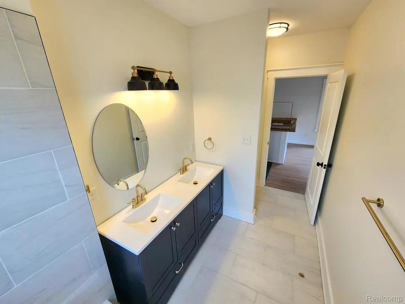
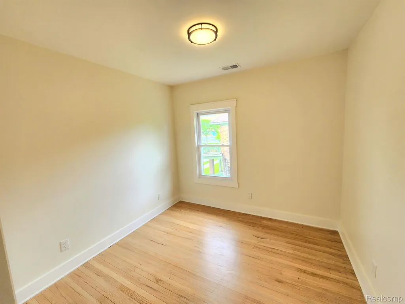
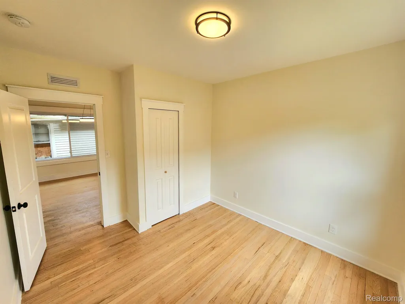
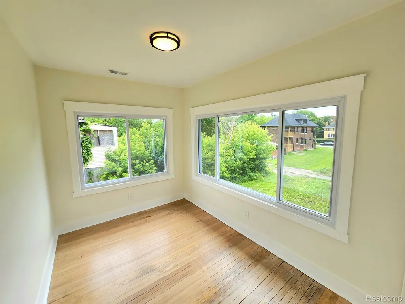
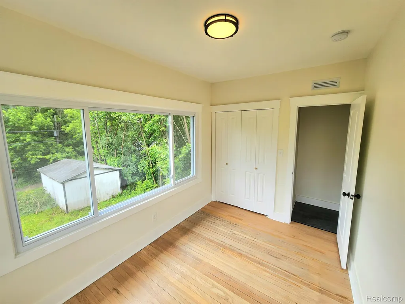
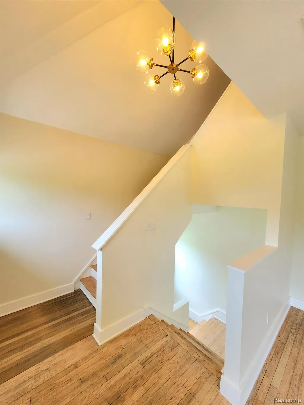
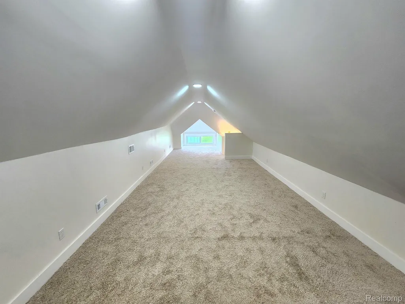
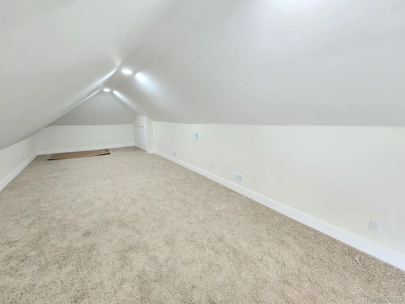
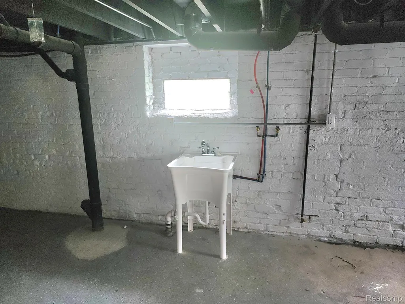
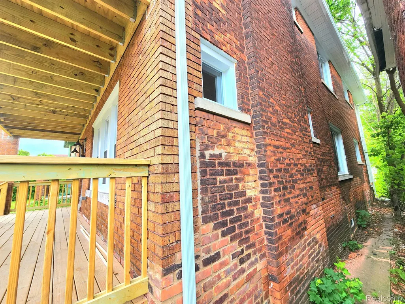
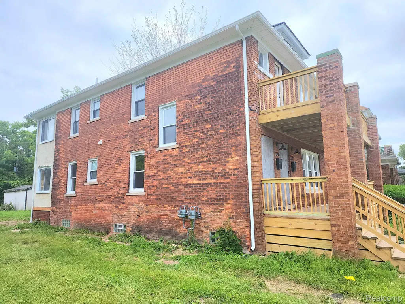
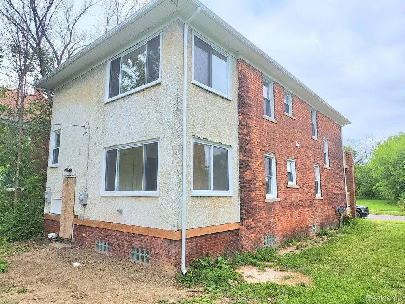
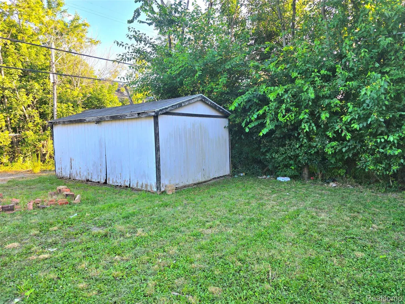
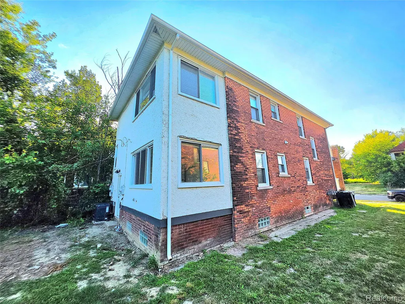
**HOUSE HACKERS** Wanna sit on your balcony smokin' a _______ and watch the sun set over Gordon Park? Would you like to be able to walk to the Congregation in.....3 minutes? If so, this 2-unit might be the one for you ;) This property was a full gut rehab and after a few years of renting it out, the owner is moving on to another great American city and is selling this beauty! The kitchens feature white shaker cabinets, butcher block counter-tops, and will include a full suite of stainless steel appliances, while the bathrooms feature beautiful new tile, trendy fixtures, and a large double vanity! The 2nd floor unit features a massive, additional room on the 3rd floor that would be perfect for a home gym, office, or entertainment room! Other updates include all-new romex wiring, a new 3D architectural shingle roof, new vinyl windows, new PEX & PVC plumbing, forced air heating, electric on-demand water heaters, beautifully refinished hardwood floors, and so much more! Small 1-car garage is located out back off of the alley. Gas and electric are metered separately, water is on 1 meter. You can enjoy the summer evenings on an expansive, covered front porch or upper unit balcony, and the vacant lots across the street may be available for purchase from the Detroit Land Bank! Finally, the La Salle Gardens/Virginia Park neighborhoods are some of the fastest growing areas of the city, with over $3.5 BILLION in developments slated to happen or already in progress over the next 5 years! NO SELLER FINANCING
| Price History | |
|---|---|
| 7/24/2026 | Listed $324,900 |
| 8/21/2026 | 1$322,500 |
General Features
| Sewer | PublicSewer, SewerAtStreet |
|---|---|
| Heating | ForcedAir, NaturalGas |
| Cooling | CentralAir |
| Utilities | AboveGroundUtilities, CableAvailable, UndergroundUtilities |
| Possession | AtClose |
| Roof | Asphalt |
| Garage Spaces | 0.0 |
| Patio/Porch Features | Covered, Porch |
| Architectural Style | Duplex, UpperLowerApartment |
| Pool Features | None |
| Construction Materials | Brick |
| Pets Allowed | Yes |
| Year Built | 1916 |
| Electric | CircuitBreakers |
| Levels | Three |
| Property Subtype | MultiFamily |
| Community Features | Sidewalks |
| County | Wayne |
| Net Operating Income | 26460.0 |
| New Construction | No |
| Property Type | ResidentialIncome |
| HOA | No |
| Attached Garage | No |
| Subdivision Name | STOTTS SUB (PLATS) |
| Garage Y/N | Yes |
| Rent Includes | MaintenanceOffSite, TrashCollection, Water |
| Full Baths | 2 |
| Status | Active |
| Directions | From Rosa Parks turn East on Taylor |
| City | DetroitCity_Wayne |
| Disclosures | AnnualPropertyOperatingDataNotAvailable, ConformstoZoning, NoLegalRentalCertification, ProjectedIncome, TaxesNotHomesteadExempt |
| Senior Community Y/N | No |
| High School District | Detroit |
| Zoning Description | Residential |
| Number Of Units Total | 2 |
| MLS Area | Area05043DetLivernoisI756GdRiver |
| Lot Size Units | Acres |
| Carport Y/N | No |
| Land Lease Y/N | No |
| Tax Annual Amount | 3615.92 |
| Home Warranty Y/N | No |
| Lease Renewal Y/N | No |
| Additional Parcels Y/N | No |
| Lease Considered Y/N | No |
| Rent Control Y/N | No |
| Standard Status | Active |
| Occupancy Type | Vacant |
| Tax Assessed Value | 44317 |
| Expected Active Date | 2026-07-24 |
| MobileHomeRemainsYN | No |
| PostalCity | Detroit_Wayne |
| Legal Description | Property exempt from Ad Valorem taxes and assessed on the Special Act Roll pursuant to PA 261 of 2003 expiring 12/30/2027. S TAYLOR 104 STOTTS SUB L30 P61 PLATS, W C R 8/117 30 X 127 |
Interior Features
| Interior Amenities | EntranceFoyer |
|---|---|
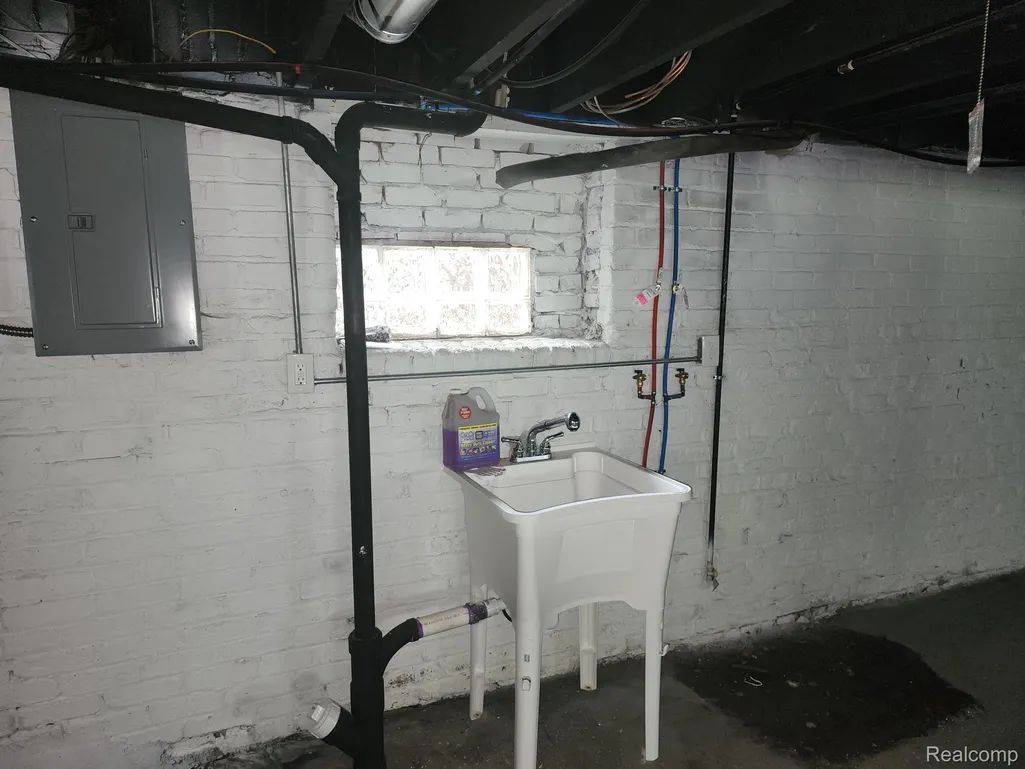
| Basement | Common, Full, Unfinished |
| Basement (Y/N) | Yes |
| Air Conditioning Y/N | Yes |
| Heating Y/N | Yes |
| Fireplace Y/N | No |
| Above Grade Finished Area | 2668.0 |
| Laundry Features | GasDryerHookup, LaundryRoom, WasherHookup |
| WaterHeaterFuel | Electric |
| LivingAreaSource | Measured |
| Above Grade Finished Area Unit Type | SquareFeet |
| Total Baths | 2 |
Exterior Features
| Exterior Amenities | Balcony, ChimneyCaps, Lighting |
|---|---|
| Parking Features | Garage |
| Water Source | Public, WateratStreet |
| Foundation Details | Basement, BrickMortar |
| Spa | No |
| Lot Dimensions | 30.00 x 127.00 |
| Lot Size Acres | 0.09 |
| Waterfront Y/N | No |
| Road Frontage Type | Paved |
| Crops Included Y/N | No |
| Horse Y/N | No |
| Irrigation Water Rights Y/N | No |
Amenities
- Foreclosure
- Views
- Short Sale
- New Construction
- Adult 55+
- Lease To Own
- No HOA Fees
- Furnished
- Primary On Main
- Air Conditioning
- Seller Finance
- Green
- Fixer Upper
- Horse
- Golf
- Fireplace
- Deck
- Garage
- Basement
- Pool
 IDX provided courtesy of Realcomp II Ltd., via REMAX Leading Edge and The Originating MLS(found above), © 2026 Realcomp II Ltd. Shareholders. Shareholders. The information being provided is for consumers personal, non-commercial use and may not be used for any purpose other than to identify prospective properties consumers may be interested in purchasing.
Data is updated as of September 22, 2026 5:28 PM UTC Information deemed reliable but not guaranteed.
The data relating to real estate on this web site comes in part from the Internet Data Exchange (IDX) Program of Realcomp Ltd
Property vs Multi-Family Average in 48206
Price
Taxes
Year Built
Visits
