


Address
2963 Truwood Street, Trenton, MI
Price
$ 409,900
Property Attributes
- ID#20261057321
- TypeSingle Family
- Listing Status Pending
- CountyWAYNE
- CityTrenton
- AreaTrenton
- NeighborhoodBRETTON PARK SUB 3
- Zip48183
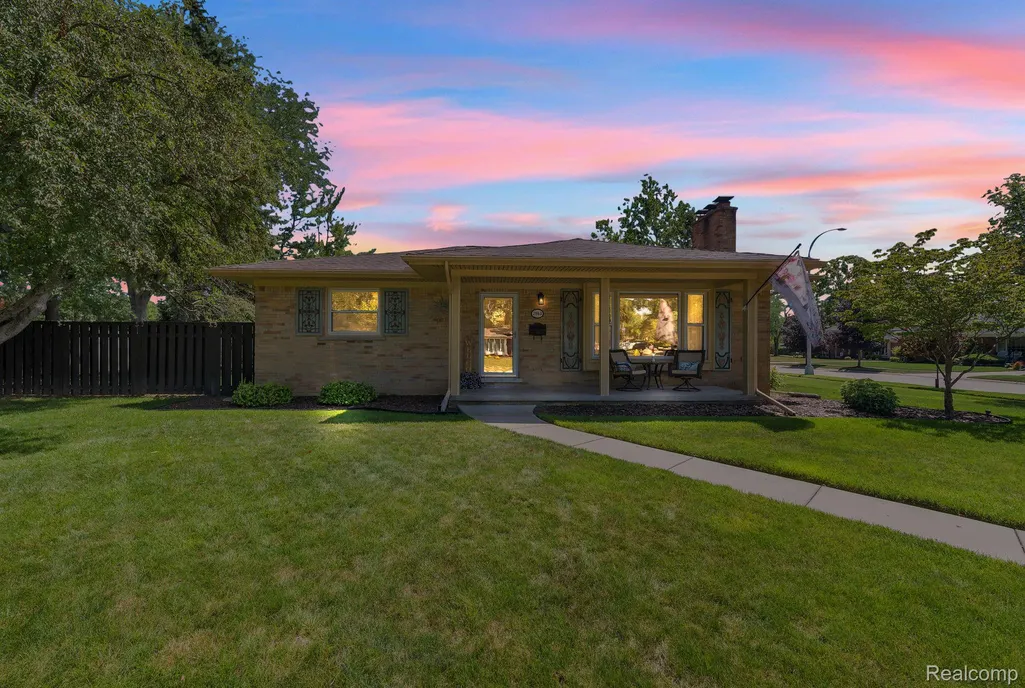
- StyleRanch
- Year Built1956
- Taxes$ 7180
- Price$ 409,900
- Bedrooms3
- Full Bathrooms3
- Half Bathrooms1
- Sqr Footage3072
- Lot Size0.31 Acres
Data Source:
RealComp
Property Description
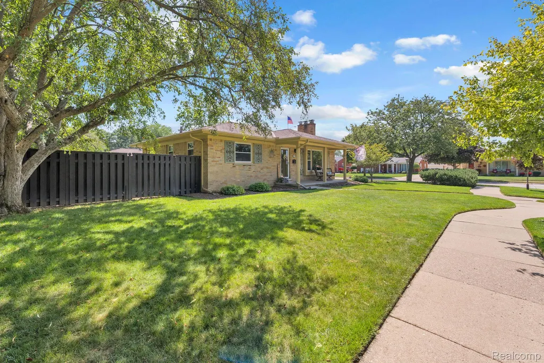
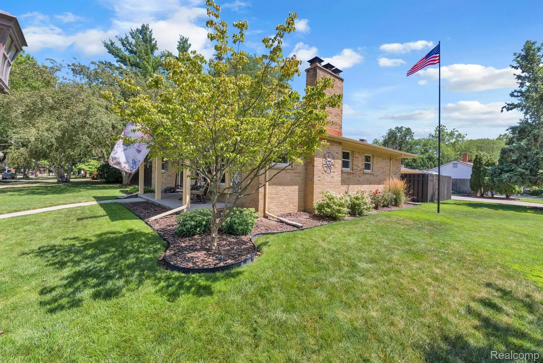
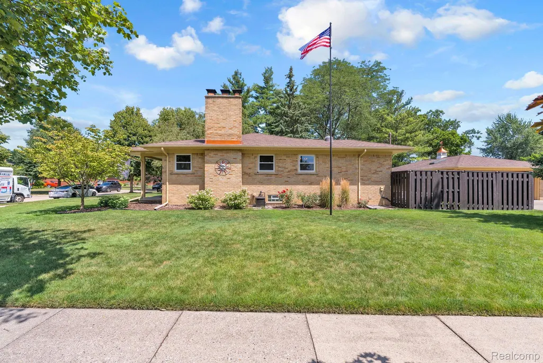
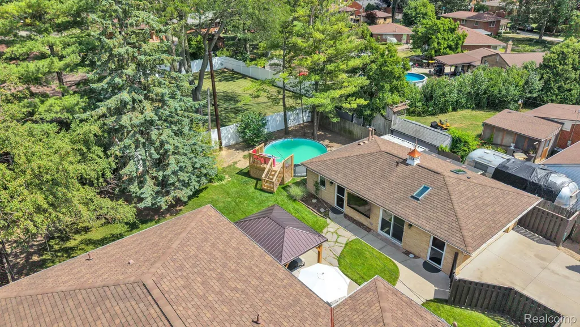
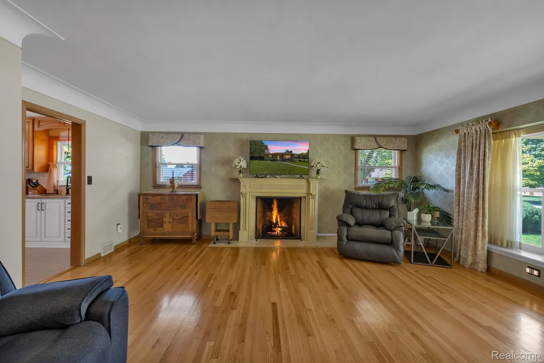
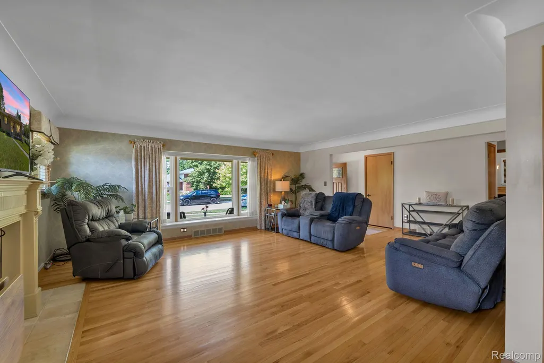
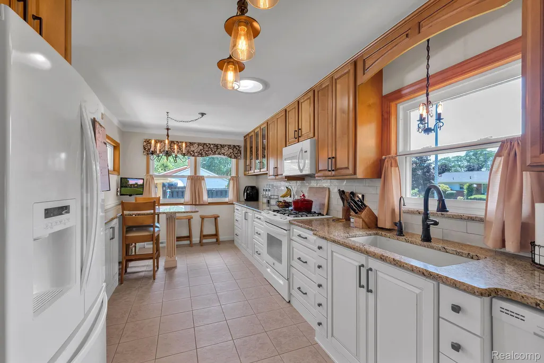
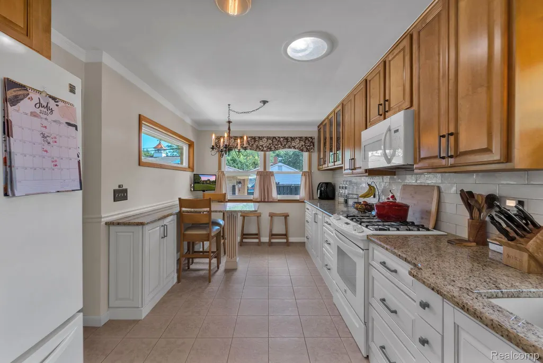
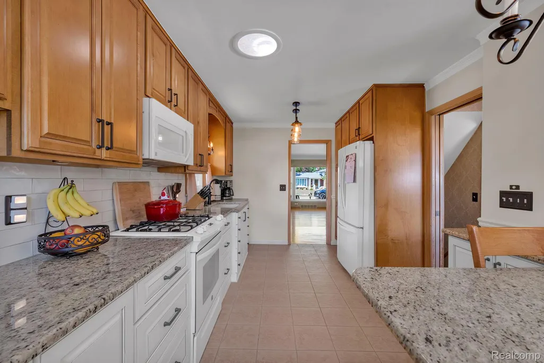
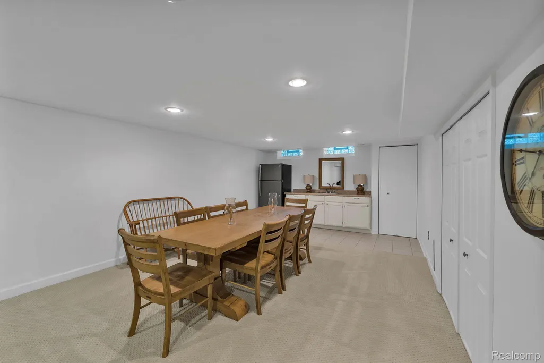
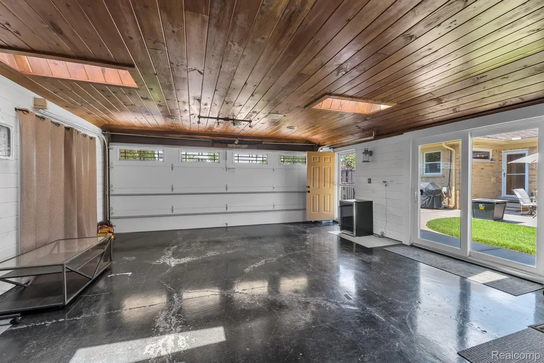
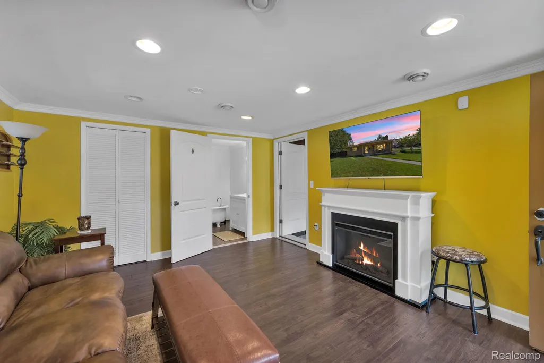
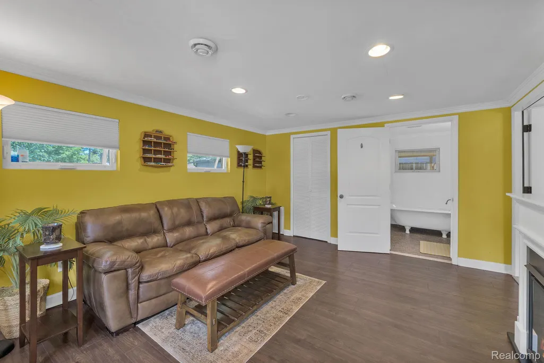
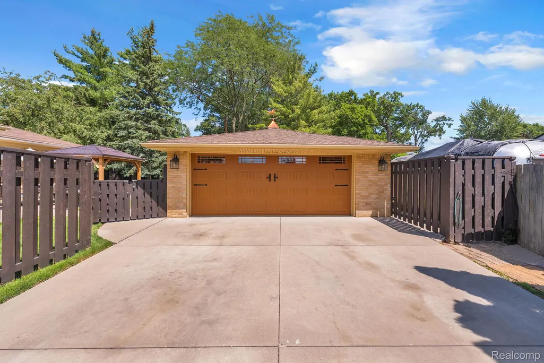
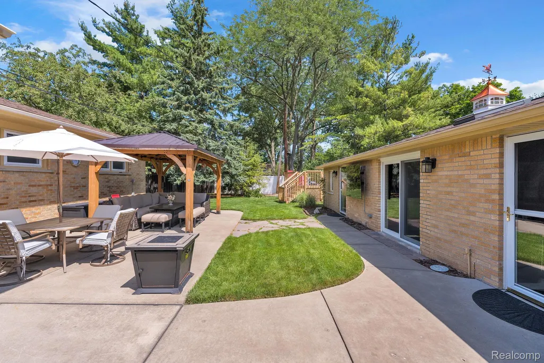
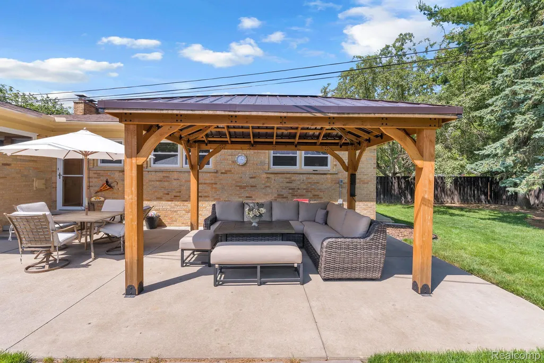
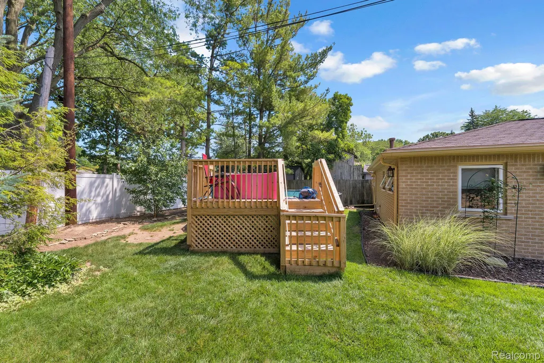
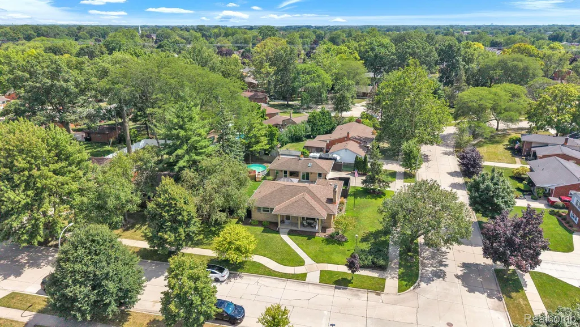
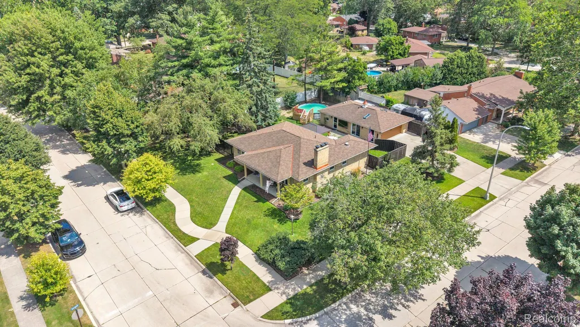
Welcome home to this beautifully maintained brick ranch situated on a prime corner lot in one of Trenton's desirable neighborhoods! Offering 4 spacious bedrooms, Possible 4th bedroom in finished basement, 3 full bathrooms, and 1 half bath, this home combines quality updates, generous living space, and exceptional outdoor amenities. Step inside to discover gleaming hardwood floors throughout and a bright, inviting living room featuring a cozy fireplace. The updated kitchen boasts granite countertops, abundant cabinetry, and flows seamlessly into the dining area, creating the perfect space for everyday living and entertaining. The finished basement expands your living space with a second cozy fireplace, a wet bar, and a full bathroom ideal for entertaining guests. Outside, the backyard is designed for making memories. Relax on the patio beneath the gazebo, cool off in the above-ground pool, and enjoy the convenience of the sprinkler system, whole-house generator, and WaterBoy water treatment system. The detached garage also features a pool house complete with a full bathroom, providing added convenience for outdoor gatherings. Located in the highly sought-after City of Trenton, you'll appreciate the quiet, tree-lined streets, strong sense of community, and convenient access to Elizabeth Park, the Detroit River, shopping, restaurants, schools, and major expressways. This location offers the perfect balance of suburban comfort with easy access to Metro Detroit and Downriver amenities. This exceptional home truly has it all space, updates, functionality, and outstanding outdoor living. Don't miss your opportunity to make this incredible ranch your next home!
| Price History | |
|---|---|
| 7/27/2026 | Listed $425,900 |
| 8/12/2026 | 4$409,900 |
General Features
| Sewer | PublicSewer |
|---|---|
| Heating | ForcedAir, NaturalGas |
| Cooling | CeilingFans, CentralAir |
| Possession | Negotiable |
| Appliances | Dishwasher, Dryer, FreeStandingGasOven, FreeStandingRefrigerator, Microwave, Washer, WaterPurifierOwned |
| Garage Spaces | 2.0 |
| Patio/Porch Features | Patio, Porch |
| Architectural Style | Ranch |
| Pool Features | AboveGround |
| Construction Materials | Brick |
| Year Built | 1956 |
| Electric | Generator |
| Levels | One |
| Property Subtype | SingleFamilyResidence |
| County | Wayne |
| New Construction | No |
| Property Type | Residential |
| HOA | No |
| Attached Garage | No |
| Subdivision Name | BRETTON PARK SUB 3 |
| Garage Y/N | Yes |
| Other Structures | Gazebo |
| Total Rooms | 5 |
| Full Baths | 3 |
| Status | Pending |
| Directions | West of Fort st and North of West Rd. |
| City | TrentonCity_Wayne |
| Disclosures | TaxesHomesteadExempt |
| Entry Location | GroundLevelwSteps |
| Senior Community Y/N | No |
| High School District | Trenton |
| MLS Area | Area05182Trenton |
| Lot Size Units | Acres |
| Carport Y/N | No |
| Land Lease Y/N | No |
| Tax Annual Amount | 7180.0 |
| Home Warranty Y/N | No |
| Lease Renewal Y/N | No |
| Additional Parcels Y/N | No |
| Lease Considered Y/N | No |
| Rent Control Y/N | No |
| Standard Status | Pending |
| Occupancy Type | Owner |
| Tax Assessed Value | 116959 |
| Expected Active Date | 2026-07-27 |
| MobileHomeRemainsYN | No |
| PostalCity | Trenton_Wayne |
| Legal Description | 13D360 13D361A 13D361B1 LOT 360 ALSO LOT 361 EXCEPT THE S 20 FT THEREOF BRETTON PARK SUB NO. 3 T4S R10E L78 P17, 18 WCR |
Interior Features
| Basement | Finished |
|---|---|
| Fireplace Features | Basement, DiningRoom, FamilyRoom |
| Basement (Y/N) | Yes |
| Air Conditioning Y/N | Yes |
| Heating Y/N | Yes |
| Fireplace Y/N | Yes |
| Above Grade Finished Area | 1704.0 |
| Half Baths | 1 |
| Total Bedrooms | 3 |
| Below Grade Finished Area | 1368.0 |
| WaterHeaterFuel | NaturalGas |
| LivingAreaSource | PublicRecords |
| Above Grade Finished Area Unit Type | SquareFeet |
| Total Baths | 4 |
Exterior Features
| Exterior Amenities | Lighting |
|---|---|
| Fencing | BackYard |
| Parking Features | TwoCarGarage, Detached, GarageDoorOpener, Oversized, SideEntrance |
| Lot Features | CornerLot, Sprinklers |
| Water Source | Public |
| Foundation Details | Basement, Poured |
| Spa | No |
| Lot Dimensions | 115X113 |
| Lot Size Acres | 0.31 |
| Waterfront Y/N | No |
| Road Frontage Type | Paved |
| Crops Included Y/N | No |
| Horse Y/N | No |
| Irrigation Water Rights Y/N | No |
Amenities
- Foreclosure
- Views
- Short Sale
- New Construction
- Adult 55+
- Lease To Own
- No HOA Fees
- Furnished
- Primary On Main
- Air Conditioning
- Seller Finance
- Green
- Fixer Upper
- Horse
- Golf
- Fireplace
- Deck
- Garage
- Basement
- Pool
 IDX provided courtesy of Realcomp II Ltd., via REMAX Leading Edge and The Originating MLS(found above), © 2026 Realcomp II Ltd. Shareholders. Shareholders. The information being provided is for consumers personal, non-commercial use and may not be used for any purpose other than to identify prospective properties consumers may be interested in purchasing.
Data is updated as of September 21, 2026 4:53 PM UTC Information deemed reliable but not guaranteed.
The data relating to real estate on this web site comes in part from the Internet Data Exchange (IDX) Program of Realcomp Ltd
Property vs Single Family Average in 48183
Price
Taxes
Year Built
Visits
