











Address
5224 Lewiston Road, Canton Charter Township, MI
Price
$ 520,000
Property Attributes
- ID#20261073202
- TypeSingle Family
- Listing Status Active
- CountyWAYNE
- CityCanton Charter Township
- AreaCanton Twp
- NeighborhoodGRANDVIEW ESTATES SOUTH
- Zip48188
- StyleCape Cod,Contemporary,Ranch
- Year Built2025
- Taxes$ 1598
- Price$ 520,000
- Bedrooms4
- Full Bathrooms3
- Half Bathrooms0
- Sqr Footage2543
- Lot Size0.13 Acres
Data Source:
RealComp
Property Description
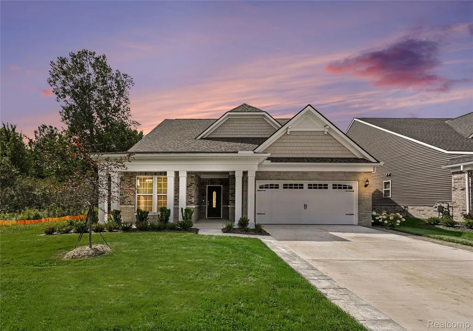
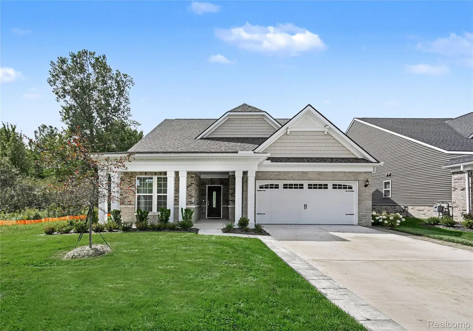
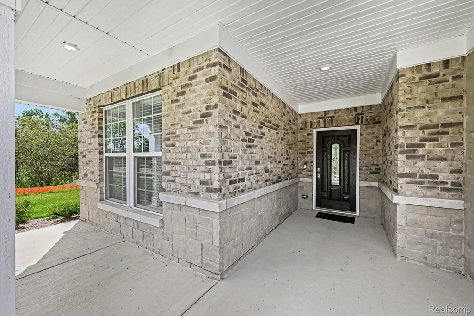
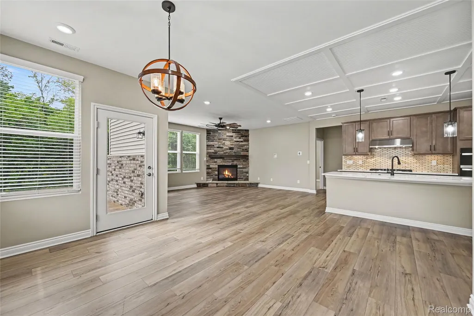
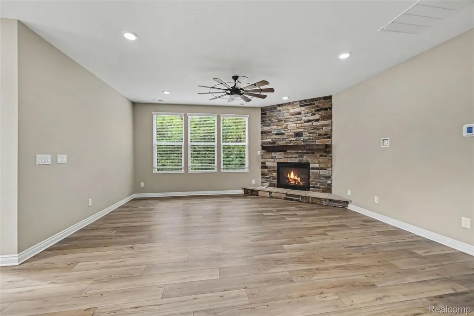
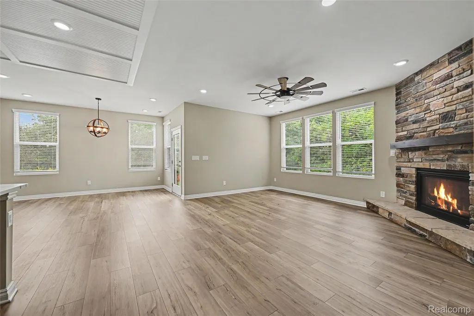
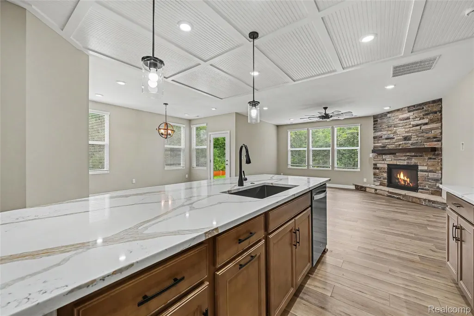
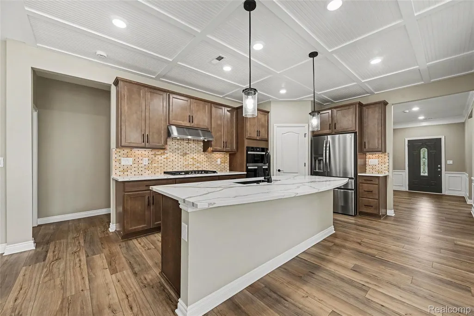
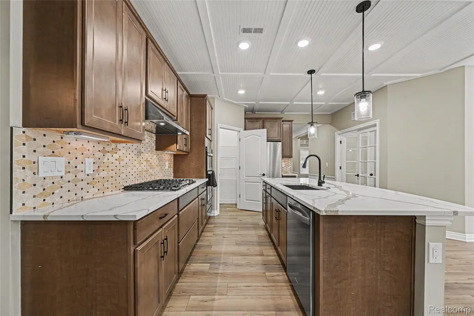
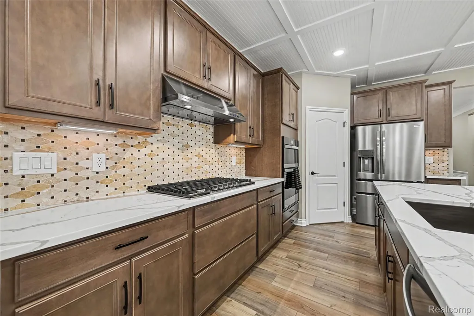
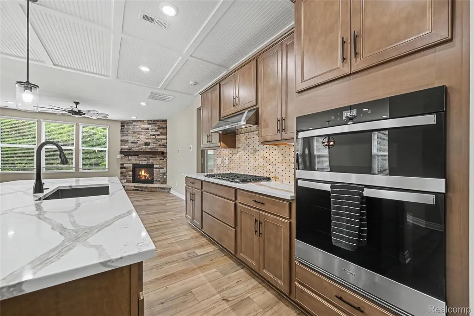
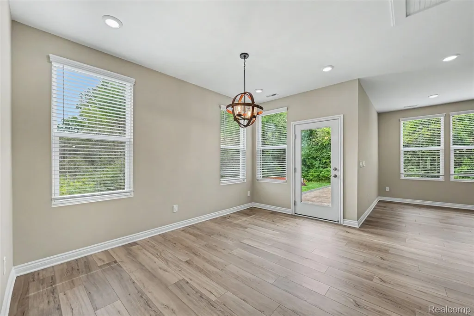
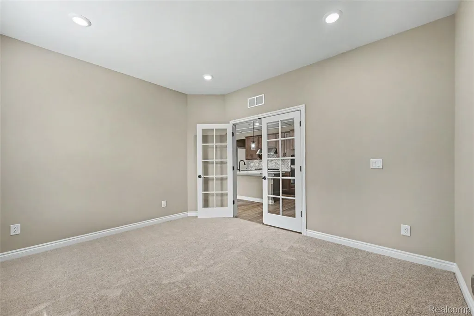
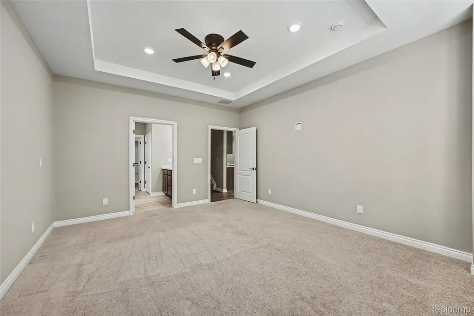
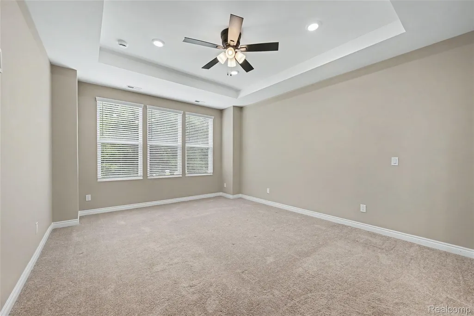
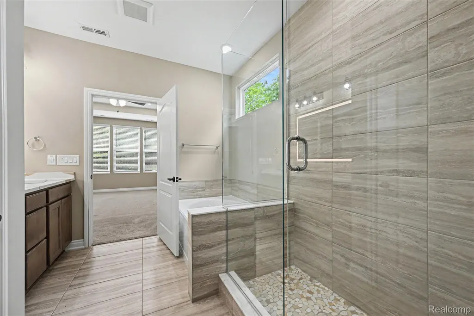
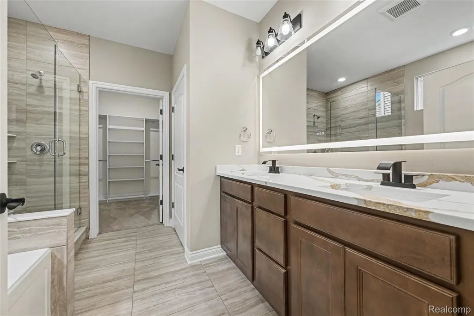
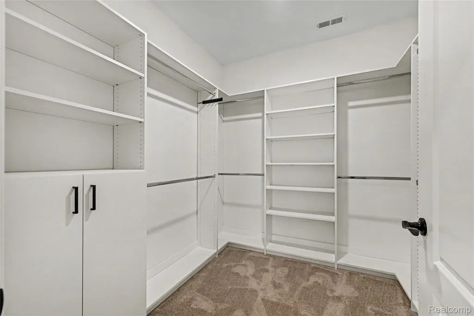
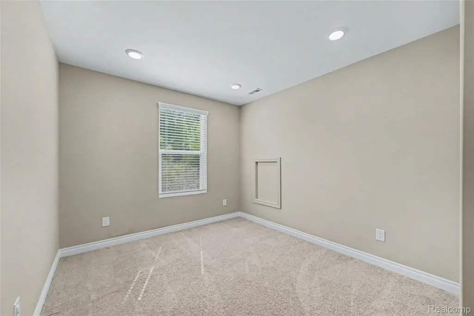
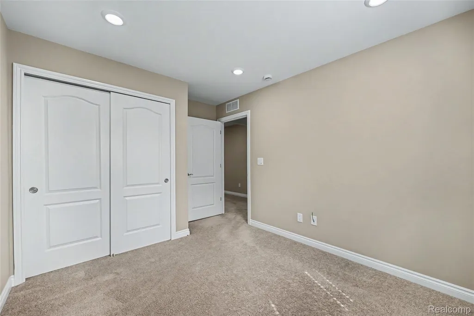
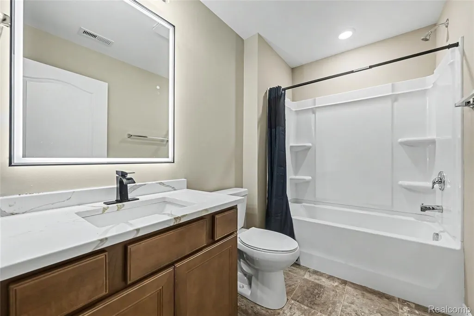
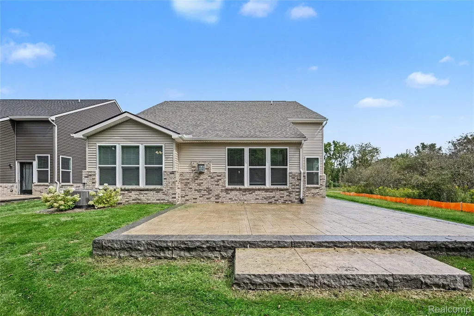
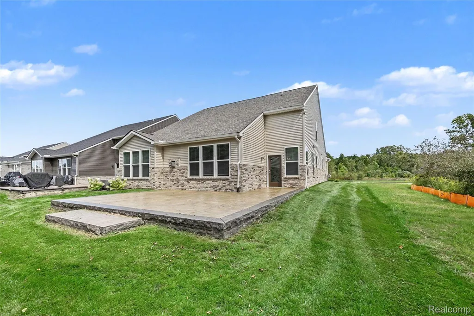
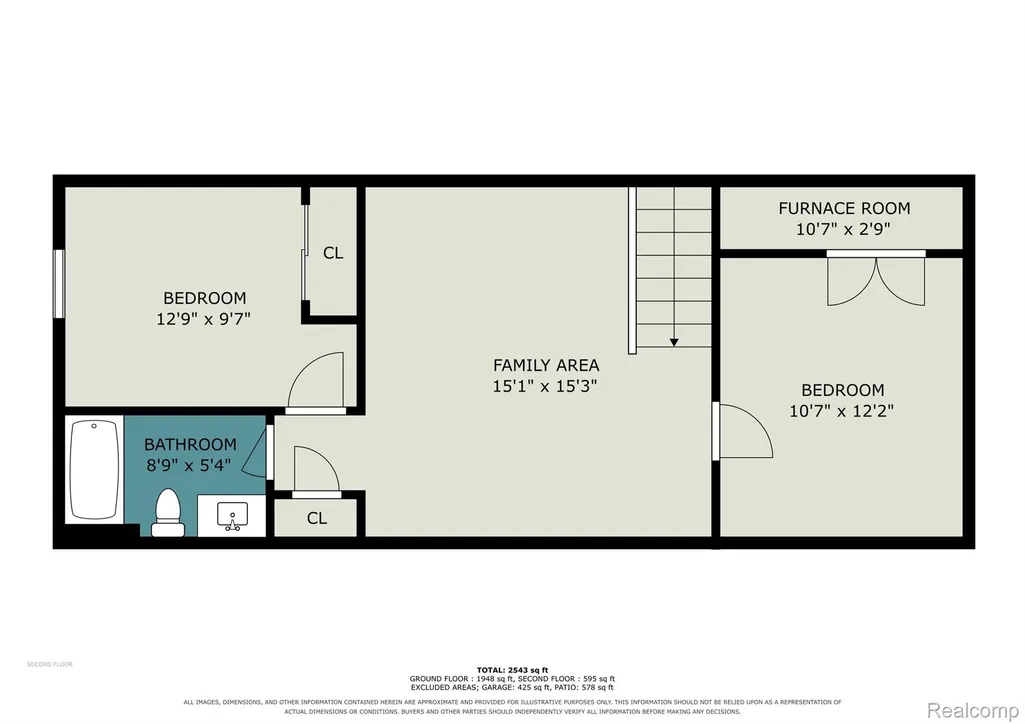
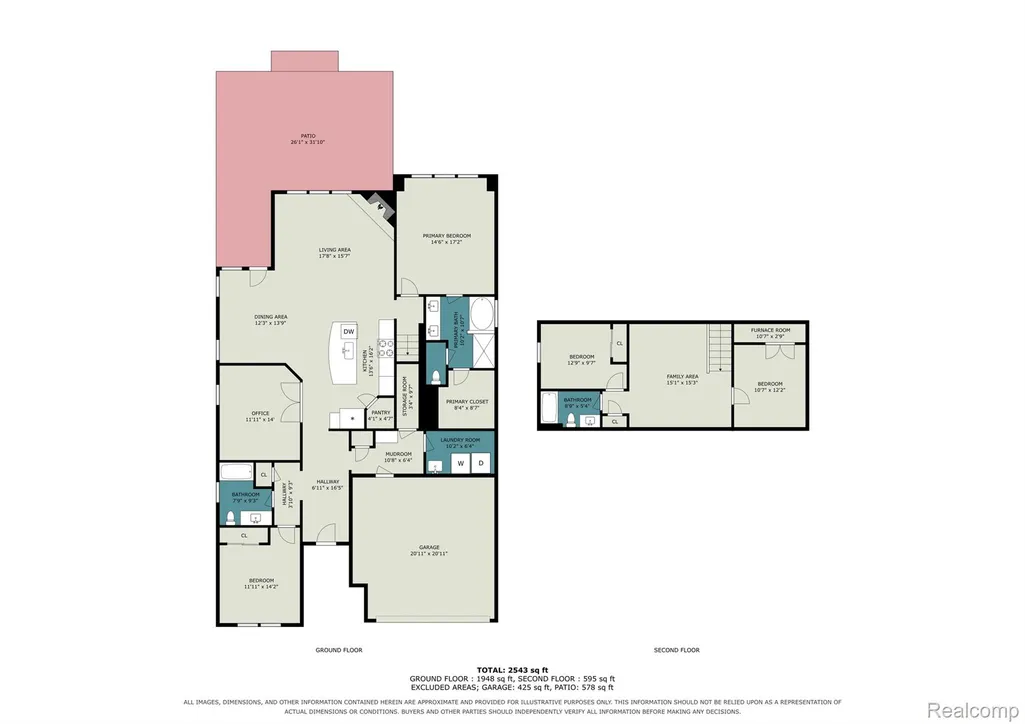
Welcome to luxury living in this stunning, already-completed new construction home, featuring over $120,000 in thoughtfully selected upgrades! Nestled on a premium lot backing to peaceful woods and facing a scenic wooded nature area, this exceptional property offers a rare and serene setting not commonly found in the subdivision. Step inside to discover an impressive open-concept floor plan designed for both everyday living and entertaining. The spacious living room showcases a beautiful stone gas fireplace, warm and inviting focal point. The custom-designed kitchen is truly a chef’s dream, featuring elegant quartz countertops. Undermount sink, and 42" soft-close cabinetry, a large center island, and a high-end stainless steel appliance package. Upgraded black hardware, designer trim, Special order blinds and luxury vinyl plank flooring throughout add a sophisticated touch to this beautifully appointed home. The first-floor library/den provides a quiet and versatile space. Upstairs, the upper-level loft offers additional generously sixed flexible living space, along with two bedrooms and a full bathroom. The luxurious primary suite offers a peaceful retreat with a spa-inspired en suite bathroom complete with a relaxing soaking tub, dual sinks, and a spacious walk-in California closet designed for exceptional organization and storage. All bathrooms throughout the home feature modern anti-fog mirrors for added convenience and style. Enjoy outdoor living on the custom-stamped 24’ x 24’ concrete patio, take in the tranquil wooded surroundings. A two-and-a-half-car attached garage provides ample room for vehicles, storage, and more. HOA covers lawn care, landscaping, irrigation and snow removal. With its premium homesite, breathtaking nature views, extensive upgrades, and impeccable new construction, this home offers an incredible opportunity to enjoy all the benefits of a brand-new home without the wait.
| Price History | |
|---|---|
| 9/11/2026 | Listed $539,000 |
| 9/18/2026 | 4$520,000 |
General Features
| Sewer | PublicSewer |
|---|---|
| Heating | ENERGYSTARQualifiedFurnaceEquipment, ForcedAir, NaturalGas |
| Cooling | CeilingFans, CentralAir, ENERGYSTARQualifiedACEquipment |
| Possession | AtClose |
| Appliances | BuiltInRefrigerator, Dishwasher, Dryer, ExhaustFan, FreeStandingGasOven, GasCooktop, Microwave, StainlessSteelAppliances, Washer |
| HOA Fee | 180.0 |
| Garage Spaces | 2.5 |
| Association Fee Includes | MaintenanceGrounds, SnowRemoval |
| Patio/Porch Features | Covered, Patio, Porch |
| Architectural Style | CapeCod, Contemporary, Ranch |
| Pool Features | None |
| Security Features | CarbonMonoxideDetectors, SmokeDetectors |
| Construction Materials | Brick, VinylSiding |
| Year Built | 2025 |
| Levels | OneAndOneHalf |
| Property Subtype | SingleFamilyResidence |
| Assoc Fee Paid Per | Monthly |
| County | Wayne |
| New Construction | Yes |
| Property Type | Residential |
| HOA | Yes |
| Attached Garage | No |
| Subdivision Name | GRANDVIEW ESTATES SOUTH |
| Garage Y/N | Yes |
| Total Rooms | 10 |
| Full Baths | 3 |
| Status | Active |
| Directions | SUBDIVISION IS LOCATED ON THE SOUTH WEST CORNER OF DENTON AND GEDDES |
| City | CantonCharterTownship_Wayne |
| Disclosures | TaxesHomesteadExempt |
| Entry Location | GroundLevel |
| Senior Community Y/N | No |
| High School District | VanBuren |
| MLS Area | Area05071CantonTwp |
| Lot Size Units | Acres |
| Carport Y/N | No |
| Land Lease Y/N | No |
| Tax Annual Amount | 1598.0 |
| Home Warranty Y/N | No |
| Property Condition | NewConstruction |
| Lease Renewal Y/N | No |
| Additional Parcels Y/N | No |
| Lease Considered Y/N | No |
| Rent Control Y/N | No |
| Standard Status | Active |
| Occupancy Type | Owner |
| Tax Assessed Value | 259900 |
| Expected Active Date | 2026-09-11 |
| MobileHomeRemainsYN | No |
| PostalCity | Canton_Wayne |
| Legal Description | UNIT 187 REPLAT NO. 1 WAYNE COUNTY CONDO SUB PLAN NO 1168 AKA GRANDVIEW ESTATES SOUTH T2S R8E L57758 OF DEEDS P570-591 SPLIT/COMBINED ON 02/15/2022 FROM 71 124 99 0001 701;124-99-0003-710;124-99-0004 |
Interior Features
| Interior Amenities | ENERGYSTARQualifiedExhaustFans, ENERGYSTARQualifiedLightFixtures, ProgrammableThermostat |
|---|---|
| Fireplace Features | Gas, LivingRoom |
| Basement (Y/N) | No |
| Air Conditioning Y/N | Yes |
| Heating Y/N | Yes |
| Window Features | EnergyStarQualifiedWindows |
| Fireplace Y/N | Yes |
| Above Grade Finished Area | 2543.0 |
| Laundry Features | LaundryRoom |
| Total Bedrooms | 4 |
| LivingAreaSource | Assessor |
| Above Grade Finished Area Unit Type | SquareFeet |
| Total Baths | 3 |
Exterior Features
| Exterior Amenities | GroundsMaintenance |
|---|---|
| Parking Features | TwoandHalfCarGarage, Detached |
| Lot Features | Wooded |
| Water Source | Public |
| Foundation Details | Slab |
| Spa | No |
| Lot Dimensions | 50x115 |
| Lot Size Acres | 0.13 |
| Waterfront Y/N | No |
| Road Frontage Type | Paved |
| Crops Included Y/N | No |
| Horse Y/N | No |
| Irrigation Water Rights Y/N | No |
Amenities
- Foreclosure
- Views
- Short Sale
- New Construction
- Adult 55+
- Lease To Own
- No HOA Fees
- Furnished
- Primary On Main
- Air Conditioning
- Seller Finance
- Green
- Fixer Upper
- Horse
- Golf
- Fireplace
- Deck
- Garage
- Basement
- Pool
 IDX provided courtesy of Realcomp II Ltd., via REMAX Leading Edge and The Originating MLS(found above), © 2026 Realcomp II Ltd. Shareholders. Shareholders. The information being provided is for consumers personal, non-commercial use and may not be used for any purpose other than to identify prospective properties consumers may be interested in purchasing.
Data is updated as of September 21, 2026 4:53 PM UTC Information deemed reliable but not guaranteed.
The data relating to real estate on this web site comes in part from the Internet Data Exchange (IDX) Program of Realcomp Ltd
Property vs Single Family Average in 48188
Price
Taxes
Year Built
Visits
