







Address
410 S Center Street, Howell, MI
Price
$ 280,000
Property Attributes
- ID#20261074852
- TypeSingle Family
- Listing Status Active
- CountyLIVINGSTON
- CityHowell
- AreaHowell
- NeighborhoodCRANE & BROOKS ADD
- Zip48843
- StyleCape Cod
- Year Built1920
- Taxes$ 2334
- Price$ 280,000
- Bedrooms3
- Full Bathrooms2
- Half Bathrooms1
- Sqr Footage1444
- Lot Size0.11 Acres
Data Source:
RealComp
Property Description
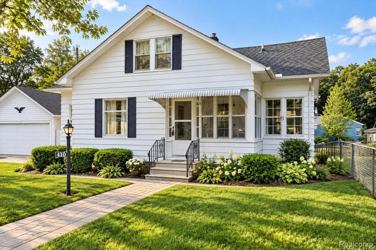
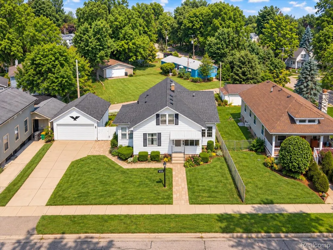
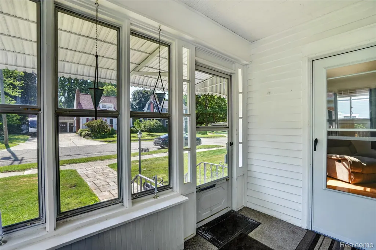
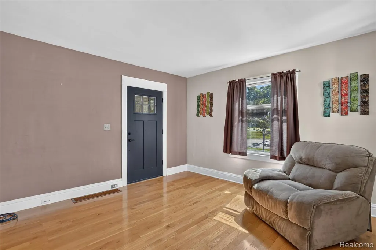
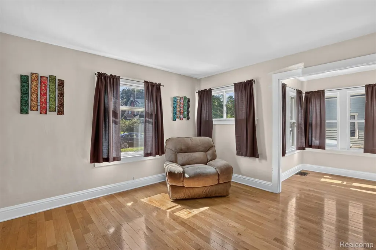
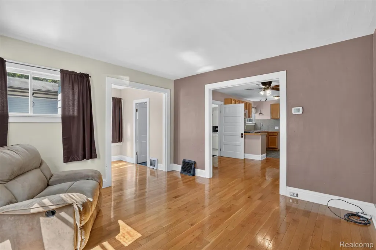
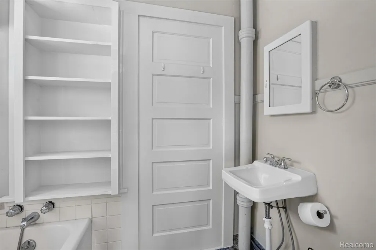
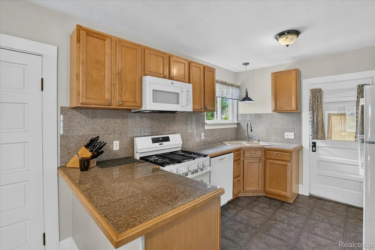
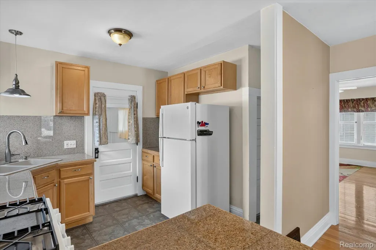
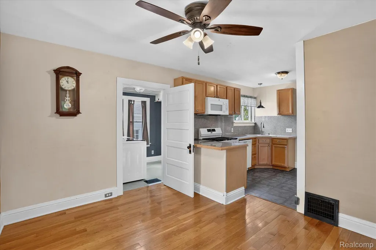
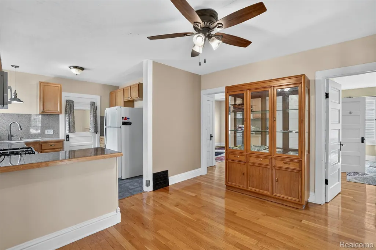
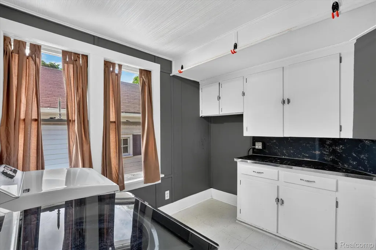
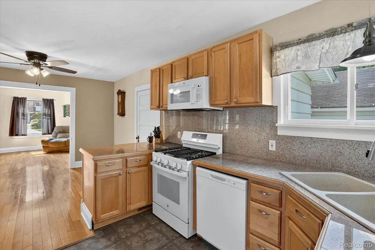
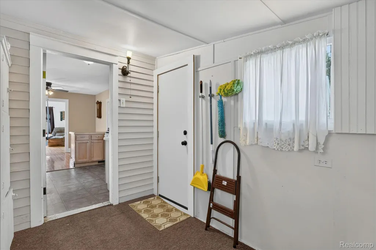
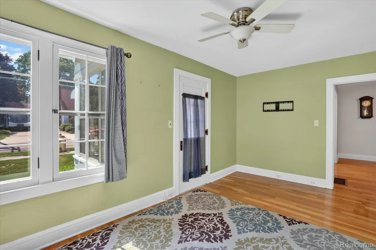
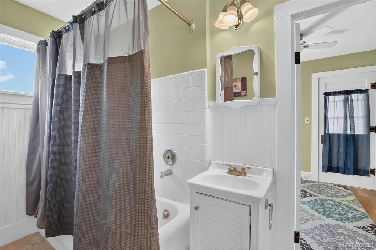
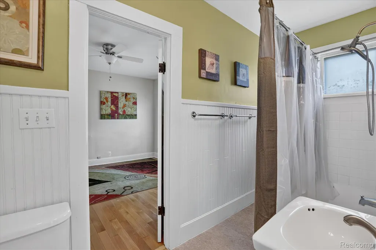
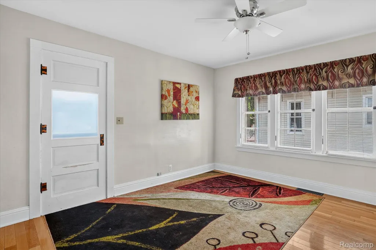
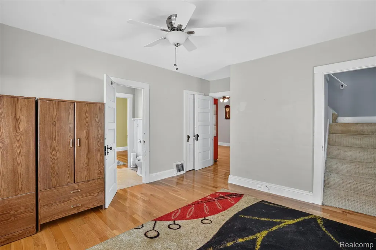
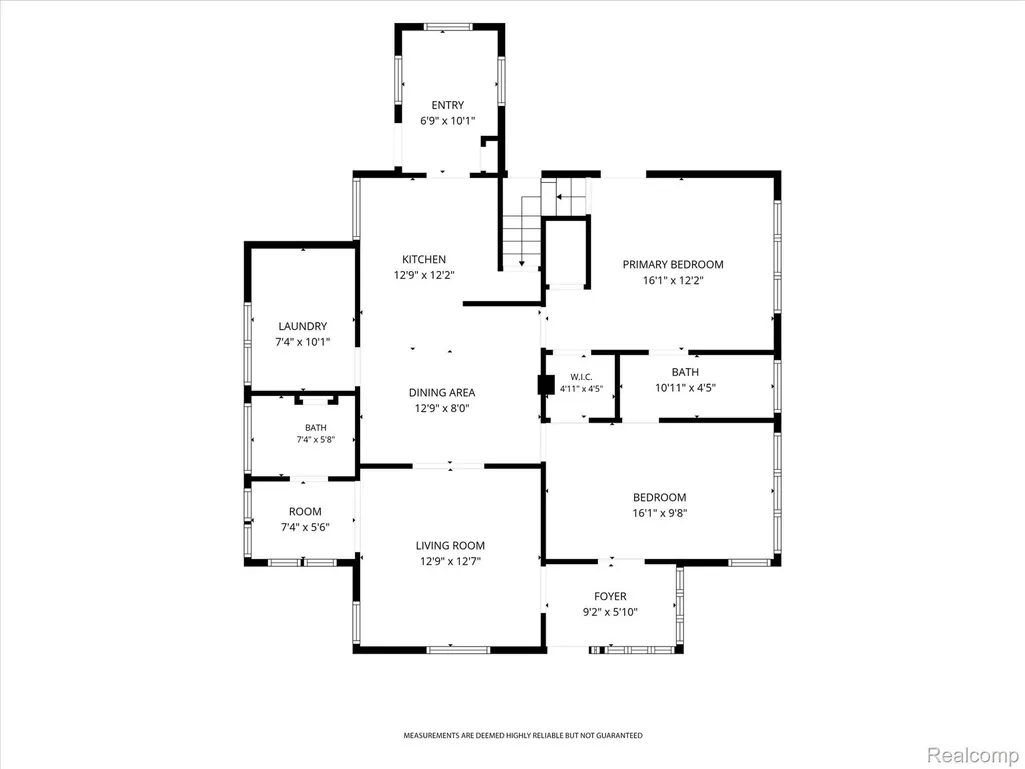
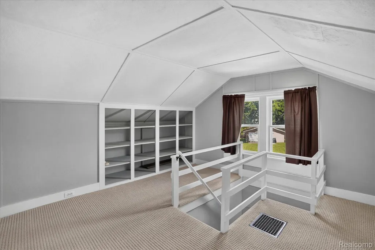
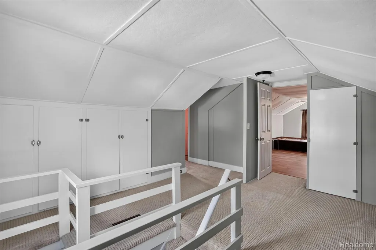
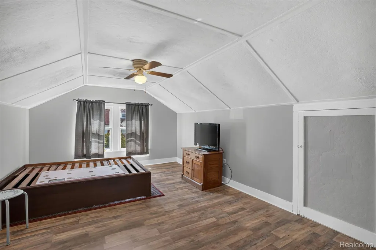
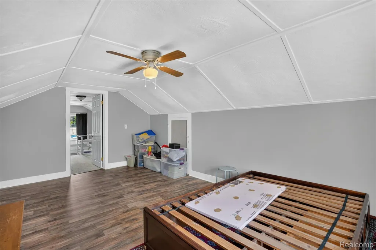
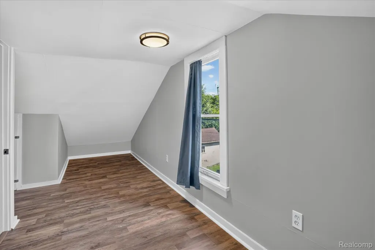
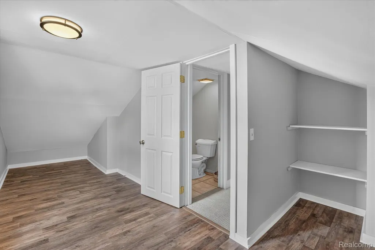
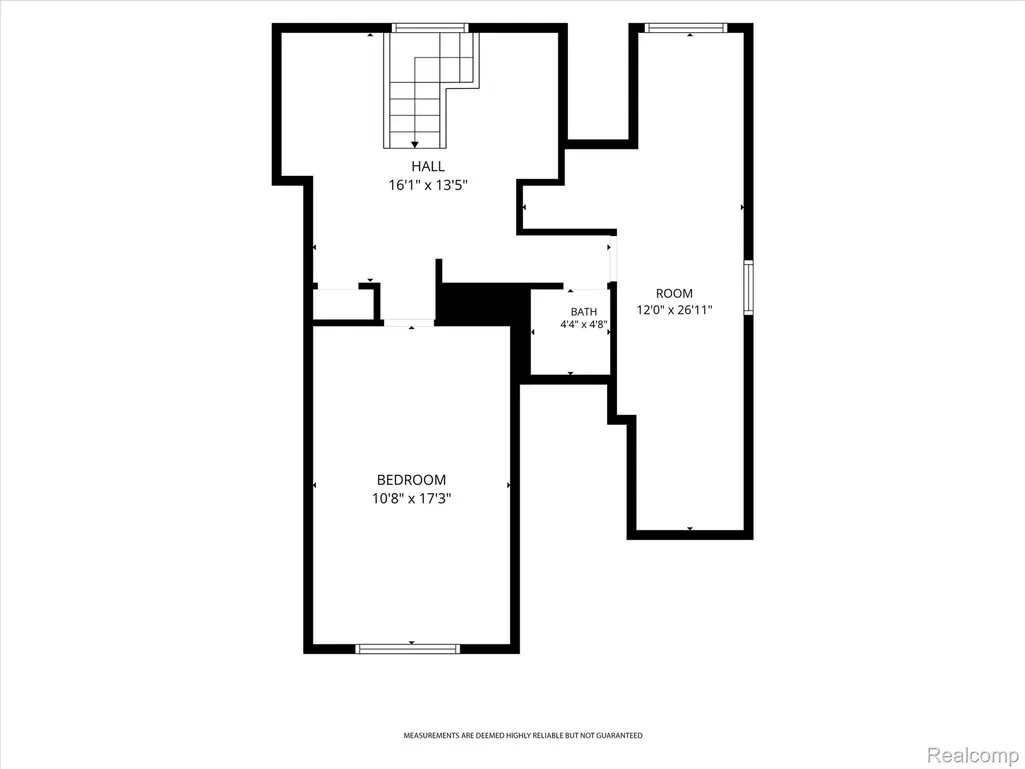
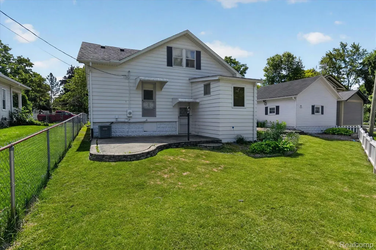
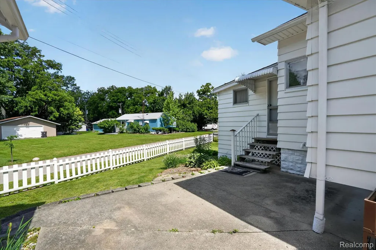
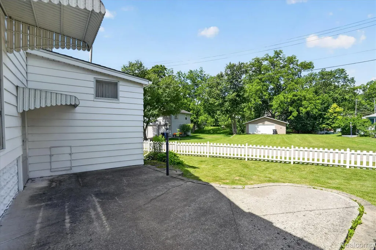
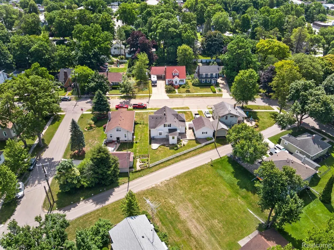
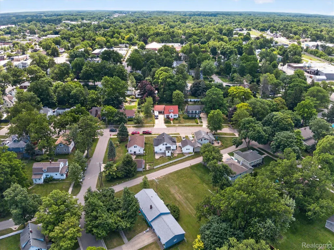
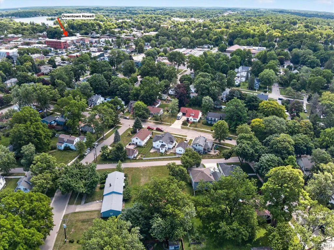
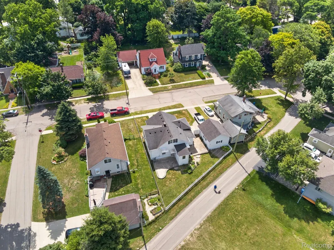
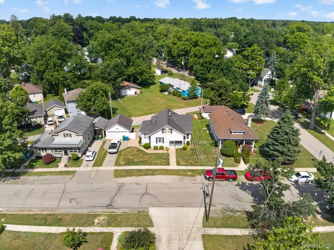
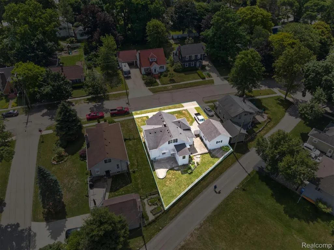
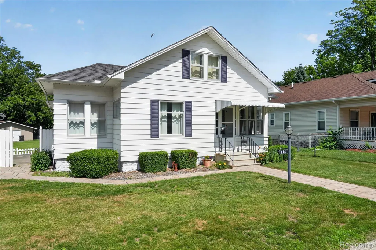
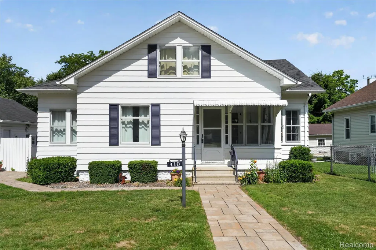
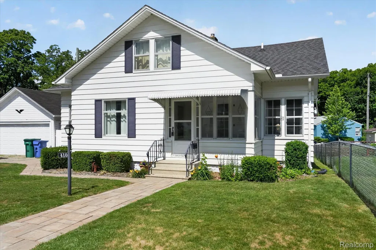
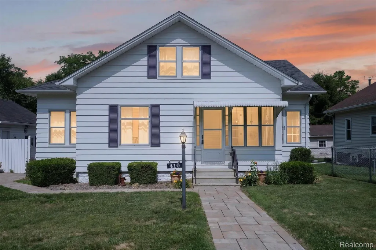
Cozy and quaint bungalow located in downtown Howell! Offering three bedrooms and 2.5 baths, there is plenty of functional living space for residents and guests alike! Covered front porch, plus a three seasons room, perfect for starting or ending your day while overlooking the front yard and neighborhood. Inside, a living room with beautiful wood-type flooring, plus a nook ideal for reading or working. Full bath located just off the nook. Kitchen features peninsula island, tiled backsplash, and small coffee bar, opening to the dining room. Laundry conveniently located just off the kitchen, with washer and dryer, plus additional cabinetry and counter space. Through the kitchen is a mud room, perfect for leaving shoes or hanging jackets. Two bedrooms on the first floor with dual-entry access to the full bath with shower-tub. Primary bedroom has access to the second floor, which leads to a large loft area, additional bedroom with beautiful luxury vinyl flooring, half bath, and large flex room. Outside, a large cement patio perfect for spending time outdoors with family and friends, whether you’re lounging, BBQing, or making s’mores. The patio extends to the detached two-car garage. A short walk from downtown Howell, advantageous for exploring new restaurants, businesses, and local events. Easy access to local expressways. After previous inspection, seller diligently completed the following repairs: replaced windows in laundry room, added smoke detectors, replaced toilet tank components in master bath, fresh paint on back outdoor steps. Reduced & priced to sell, offering great potential for future improvements!
| Price History | |
|---|---|
| 9/16/2026 | Listed $280,000 |
General Features
| Sewer | PublicSewer |
|---|---|
| Heating | ForcedAir, NaturalGas |
| Cooling | CeilingFans, CentralAir |
| Utilities | CableAvailable |
| Possession | AtClose |
| Roof | Asphalt |
| Appliances | Dishwasher, Disposal, Dryer, FreeStandingRefrigerator, Microwave, Washer |
| Garage Spaces | 2.0 |
| Patio/Porch Features | Covered, Patio, Porch |
| Architectural Style | CapeCod |
| Pool Features | None |
| Construction Materials | AluminumSiding |
| Pets Allowed | Yes |
| Year Built | 1920 |
| Levels | OneAndOneHalf |
| Property Subtype | SingleFamilyResidence |
| Waterfront Features | AllSportsLake, BeachAccess, LakePrivileges |
| Community Features | Sidewalks |
| County | Livingston |
| New Construction | No |
| Property Type | Residential |
| HOA | No |
| Attached Garage | No |
| Subdivision Name | CRANE & BROOKS ADD |
| Garage Y/N | Yes |
| Total Rooms | 8 |
| Full Baths | 2 |
| Status | Active |
| Directions | Heading East on Grand River Ave, turn left onto Center St. Pass Crane St. Home is on the right. |
| City | HowellCity_Livingston |
| Body of Water | Thompson Lake |
| Disclosures | TaxesHomesteadExempt |
| Entry Location | GroundLevel |
| Senior Community Y/N | No |
| High School District | Howell |
| MLS Area | Area01061Howell |
| Lot Size Units | Acres |
| Carport Y/N | No |
| Land Lease Y/N | No |
| Tax Annual Amount | 2334.0 |
| Home Warranty Y/N | No |
| Lease Renewal Y/N | No |
| Additional Parcels Y/N | No |
| Lease Considered Y/N | No |
| Rent Control Y/N | No |
| Standard Status | Active |
| Occupancy Type | Vacant |
| Tax Assessed Value | 62935 |
| Expected Active Date | 2026-09-16 |
| MobileHomeRemainsYN | No |
| PostalCity | Howell_Livingston |
| Legal Description | SEC 36, T3N R4E CITY OF HOWELL, CRANE & BROOKS ADD. LOT 204 EXC. N 60 FT. THEREOF |
Interior Features
| Interior Amenities | EntranceFoyer, HighSpeedInternet |
|---|---|
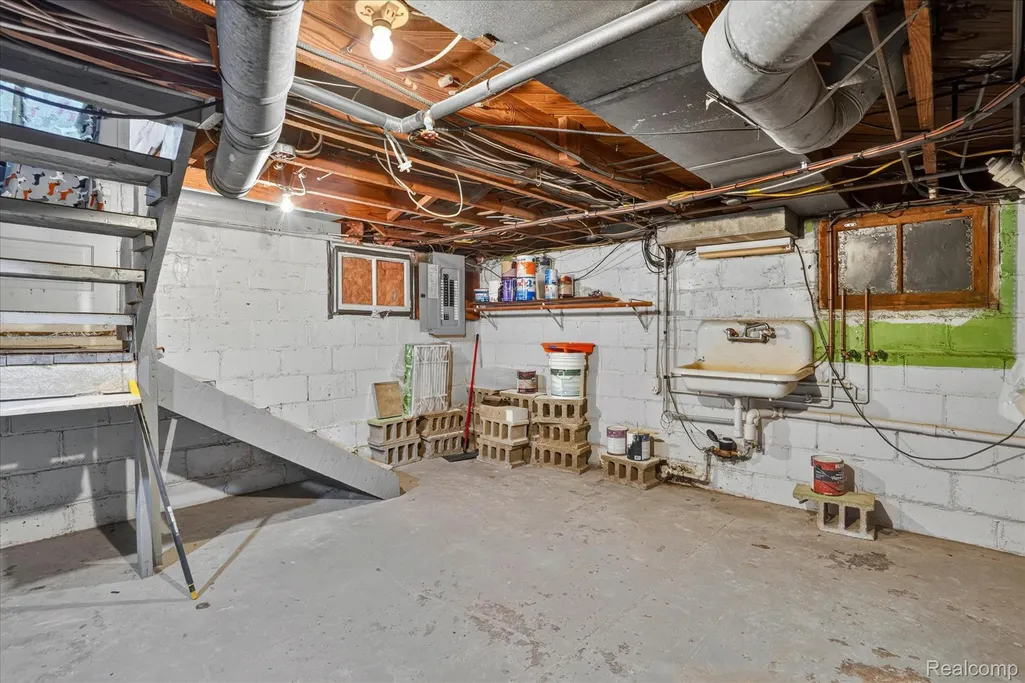
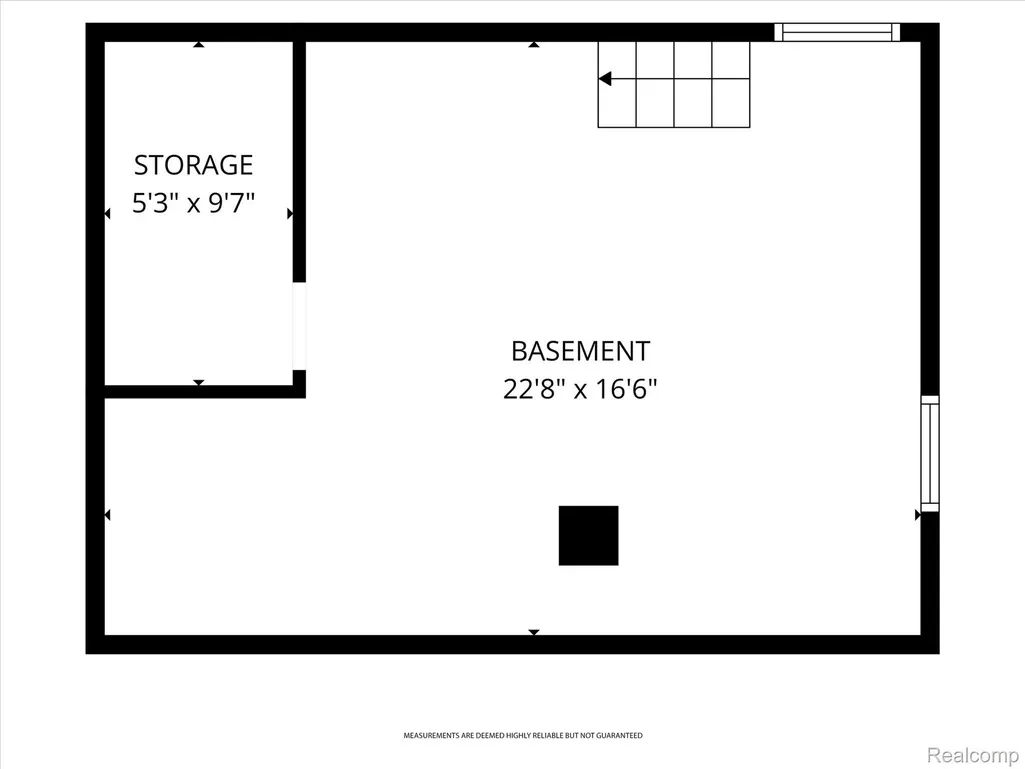
| Basement | Unfinished |
| Basement (Y/N) | Yes |
| Air Conditioning Y/N | Yes |
| Heating Y/N | Yes |
| Fireplace Y/N | No |
| Above Grade Finished Area | 1444.0 |
| Half Baths | 1 |
| Laundry Features | LaundryRoom |
| Total Bedrooms | 3 |
| WaterHeaterFuel | NaturalGas |
| LivingAreaSource | PublicRecords |
| Above Grade Finished Area Unit Type | SquareFeet |
| Total Baths | 3 |
Exterior Features
| Fencing | BackYard |
|---|---|
| Parking Features | TwoCarGarage, Detached, ElectricityinGarage, GarageDoorOpener |
| Water Source | Public |
| Foundation Details | Basement, Block, Stone, SumpPump |
| Spa | No |
| Lot Dimensions | 69x59x74x61 |
| Lot Size Acres | 0.11 |
| Waterfront Y/N | No |
| Road Frontage Type | Paved |
| Crops Included Y/N | No |
| Horse Y/N | No |
| Irrigation Water Rights Y/N | No |
Amenities
- Foreclosure
- Views
- Short Sale
- New Construction
- Adult 55+
- Lease To Own
- No HOA Fees
- Furnished
- Primary On Main
- Air Conditioning
- Seller Finance
- Green
- Fixer Upper
- Horse
- Golf
- Fireplace
- Deck
- Garage
- Basement
- Pool
 IDX provided courtesy of Realcomp II Ltd., via REMAX Leading Edge and The Originating MLS(found above), © 2026 Realcomp II Ltd. Shareholders. Shareholders. The information being provided is for consumers personal, non-commercial use and may not be used for any purpose other than to identify prospective properties consumers may be interested in purchasing.
Data is updated as of September 27, 2026 1:50 PM UTC Information deemed reliable but not guaranteed.
The data relating to real estate on this web site comes in part from the Internet Data Exchange (IDX) Program of Realcomp Ltd
Property vs Single Family Average in 48843
Price
Taxes
Year Built
Visits
