
Address
9300 Lookout Point Drive, Woodhull Twp, MI
Price
$ 949,000
Property Attributes
- ID#630000296521
- TypeSingle Family
- Listing Status Active
- CountySHIAWASSEE
- CityWoodhull Twp
- AreaWoodhull Twp
- NeighborhoodSCENIC LAKES
- Zip48848
- StyleContemporary
- Year Built1988
- Taxes$ 2364
- Price$ 949,000
- Bedrooms4
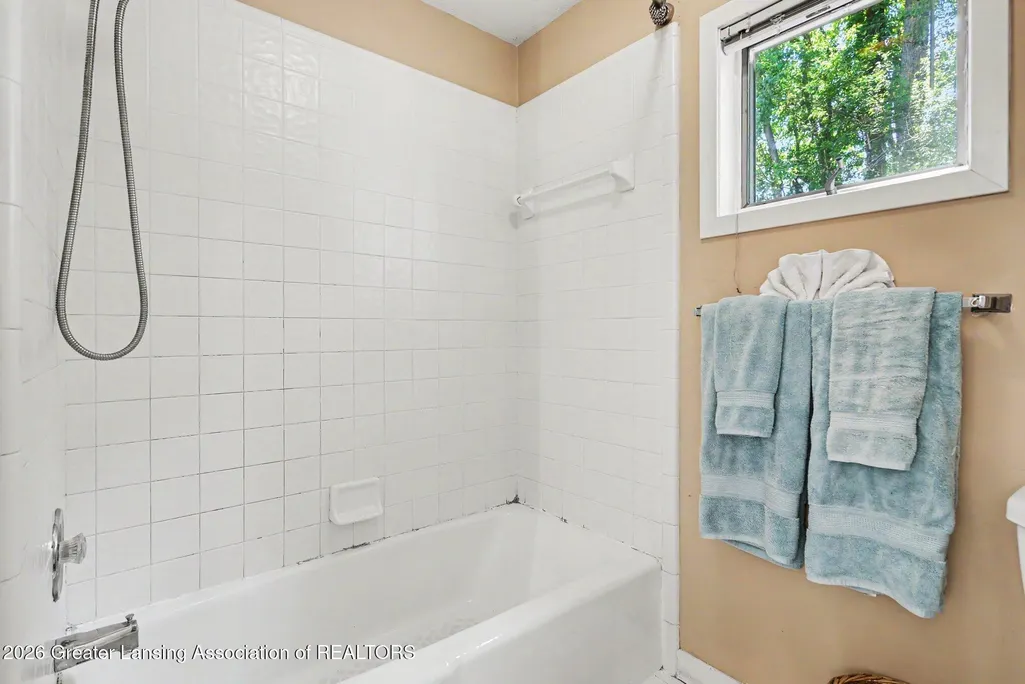
- Full Bathrooms2
- Half Bathrooms1
- Sqr Footage5251
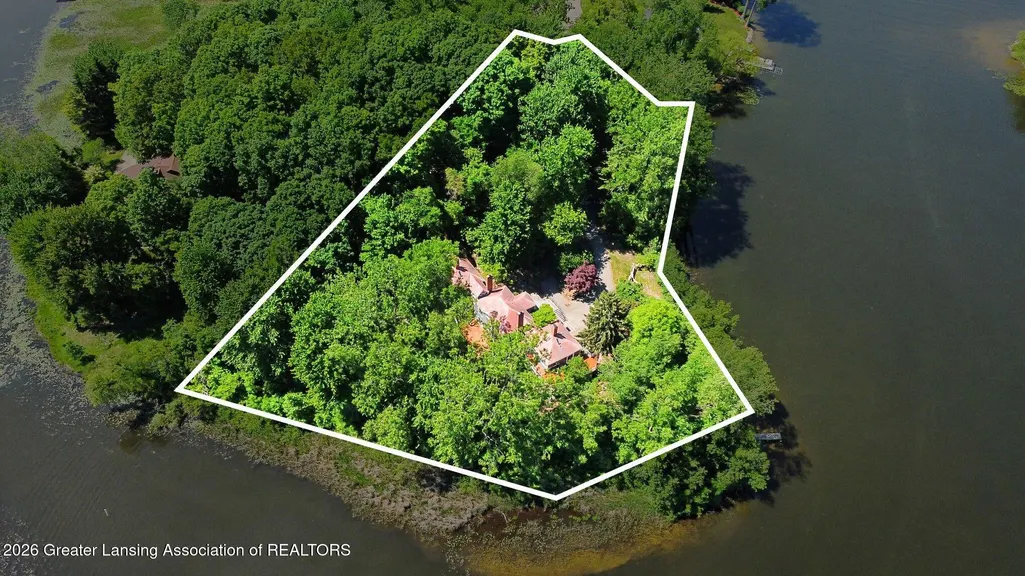
- Lot Size2.2 Acres
Data Source:
RealComp
Property Description
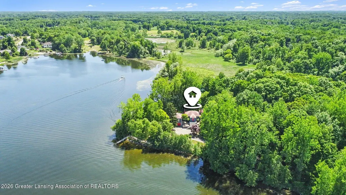
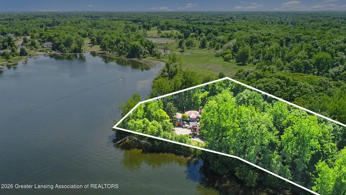
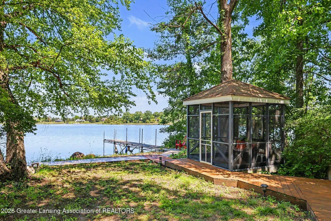
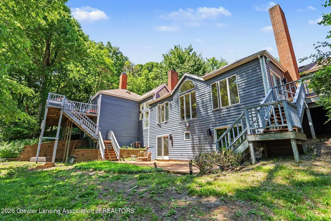
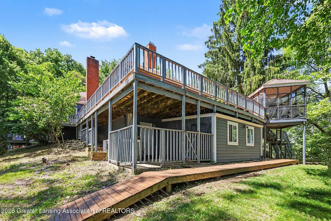
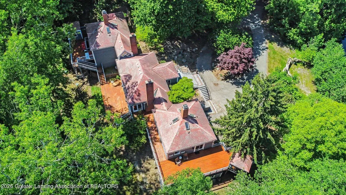
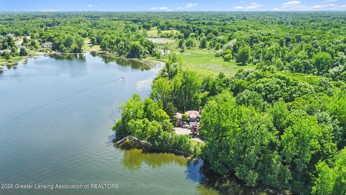
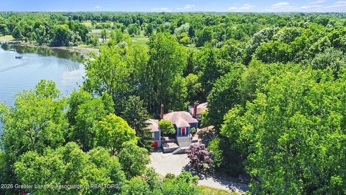
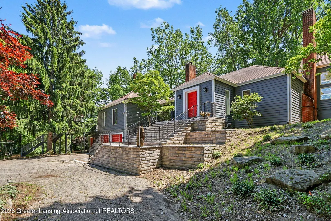
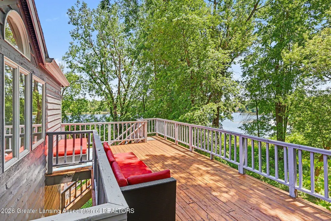
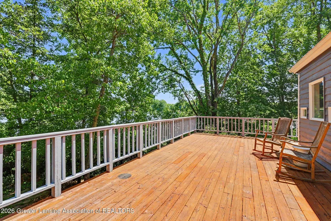
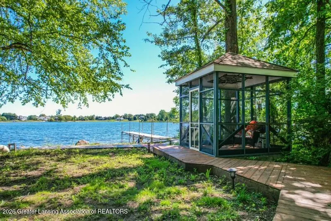
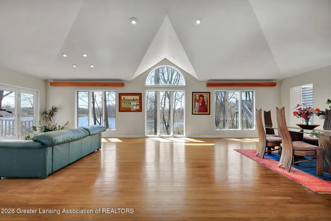
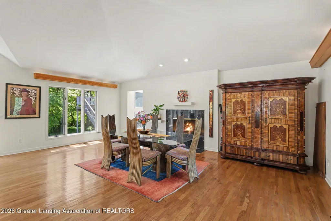
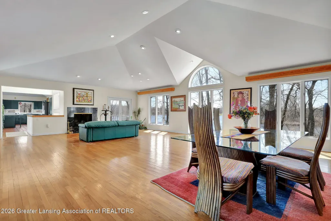
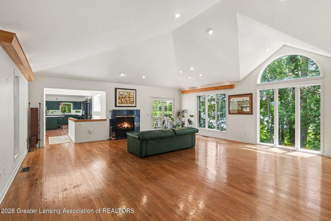
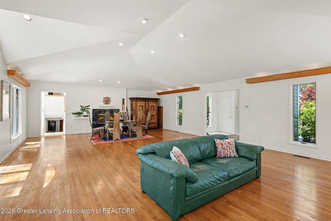
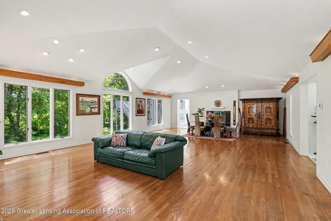
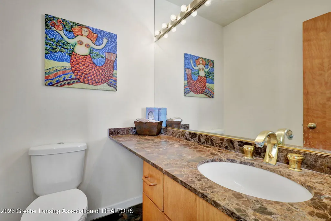
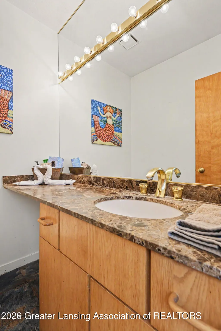
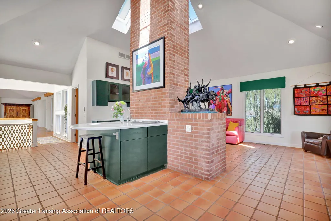
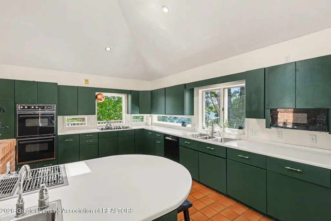
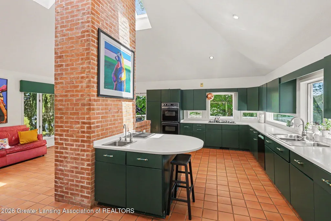
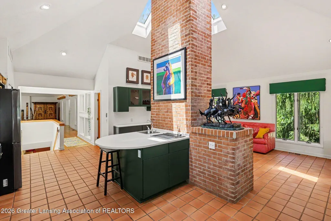
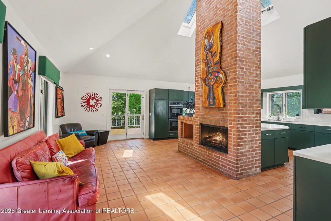
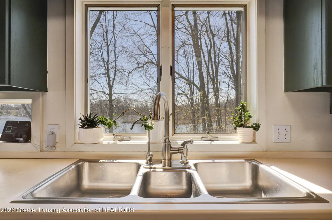
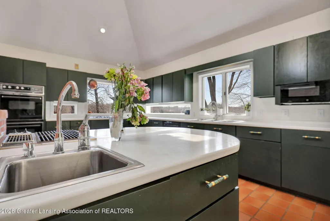
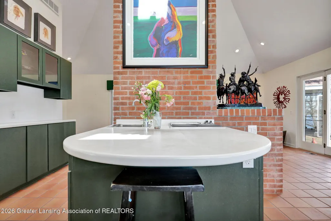
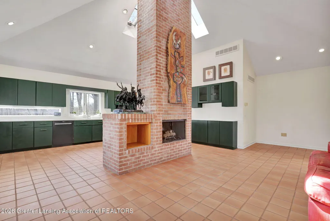
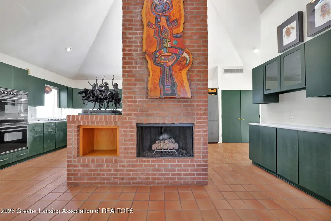
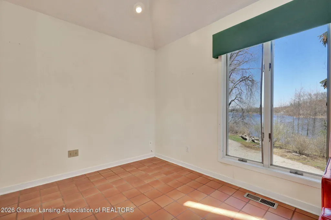
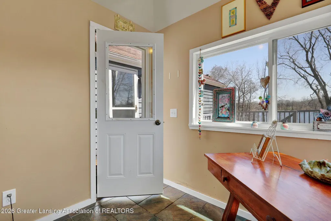
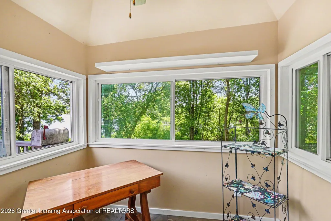
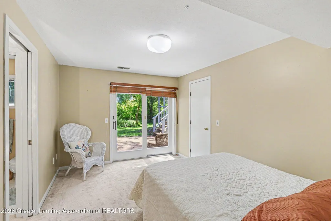
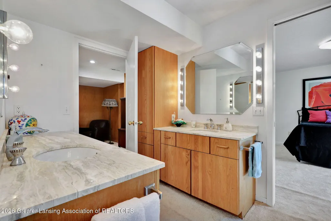
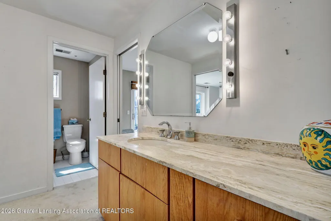
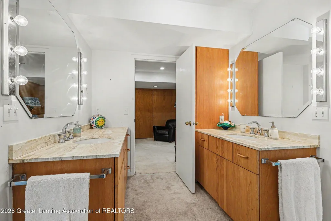
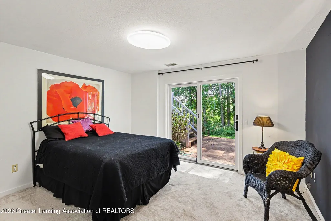
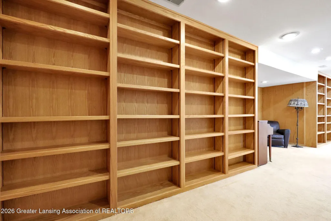
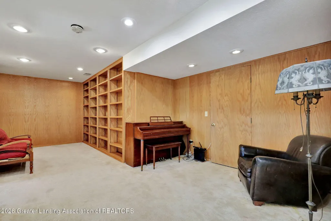
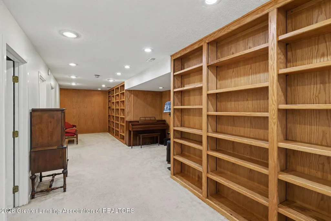
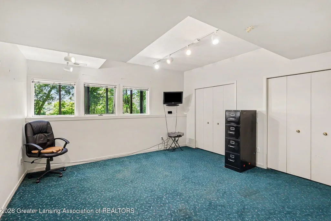
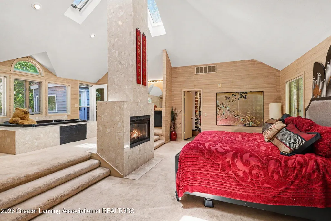
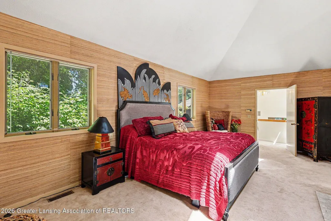
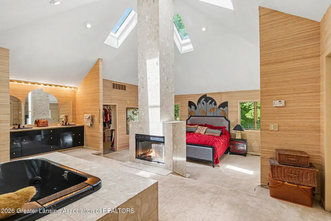
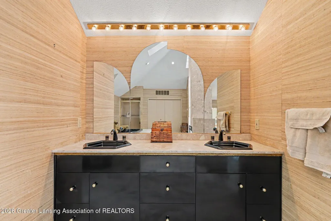
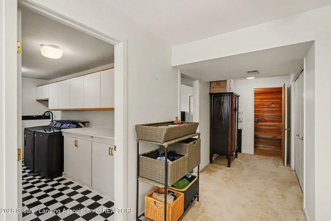
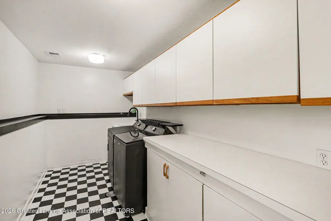
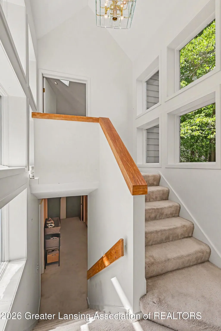
incomparable lake views. Two of the four fireplaces flank the great room with tiled hearths, inviting options to enter separate wings. One wing offers steps to a powder room and access to the kitchen with endless countertops and cabinets, tiled floors, SS appliances: Bosch dishwasher, JennAir island cooktop and adjacent vegetable prep secondary sink, a gas stove, a double oven, a built-in microwave, a triple sink, three walls of cabinets and a coffee bar area or workspace. The kitchen half-oval island boasts a bar counter, and more under counter storage. There is a relaxing family gathering area all in terra cotta tiles behind the kitchen fireplace connected to a convenient eat-in breakfast area. This area continues the motif of oversized insulated windows, and accesses a wrap-around deck, a screened-in gazebo, and a chance to peer over a sloping backyard, a lower deck area and perennial gardens cultivated over 30 years - while also offering a perfect space for overflow entertaining. Back inside, on the other side of the great room starts another wing of the home. Up a half flight of stairs from the great room is the oversized primary suite, with new carpeting as of 2026, complete with a marble terrazzo-tiled fireplace and a soaring chimney whose apex is a hexagonally-lofted ceiling with skylights. Behind this fireplace is an elevated jetted tub, a separate shower, jack and Jill vanity, and separate lavatory area, two light-up closets, including a walk-in closet with changing area. Seagrass wall coverings complete the neutral and tasteful palate. This room also has access to a deck and a sky-gazing separate bonus room. Taking a half-flight staircase down from the great room in the same wing, one is met by a bedroom and a laundry room, and then another half flight of stairs down leads to a thoughtfully wide carpeted corridor with built-in bookshelves, a reading and music sitting area doubling as a library and two other bedrooms--both with walkout sliding doors to the backyard and a bonus room with an entire wal
| Price History | |
|---|---|
| 6/5/2026 | Listed $997,000 |
| 8/17/2026 | 5$949,000 |
General Features
| Sewer | SepticTank |
|---|---|
| Heating | Central, Fireplaces, ForcedAir, NaturalGas, Zoned |
| Cooling | CeilingFans, CentralAir, HumidityControl, Zoned |
| Utilities | ElectricityConnected, NaturalGasConnected, WaterConnected |
| Roof | Slate |
| Appliances | BuiltInElectricOven, Cooktop, DownDraft, Dishwasher, Disposal, DoubleOven, Dryer, GasCooktop, GasRange, GasWaterHeater, Microwave, Refrigerator, SelfCleaningOven, StainlessSteelAppliances, Washer |
| HOA Fee | 375.0 |
| Garage Spaces | 3.0 |
| Patio/Porch Features | Deck, FrontPorch, Porch, RearPorch, WrapAround |
| Architectural Style | Contemporary |
| Pool Features | Other |
| Security Features | SmokeDetectors |
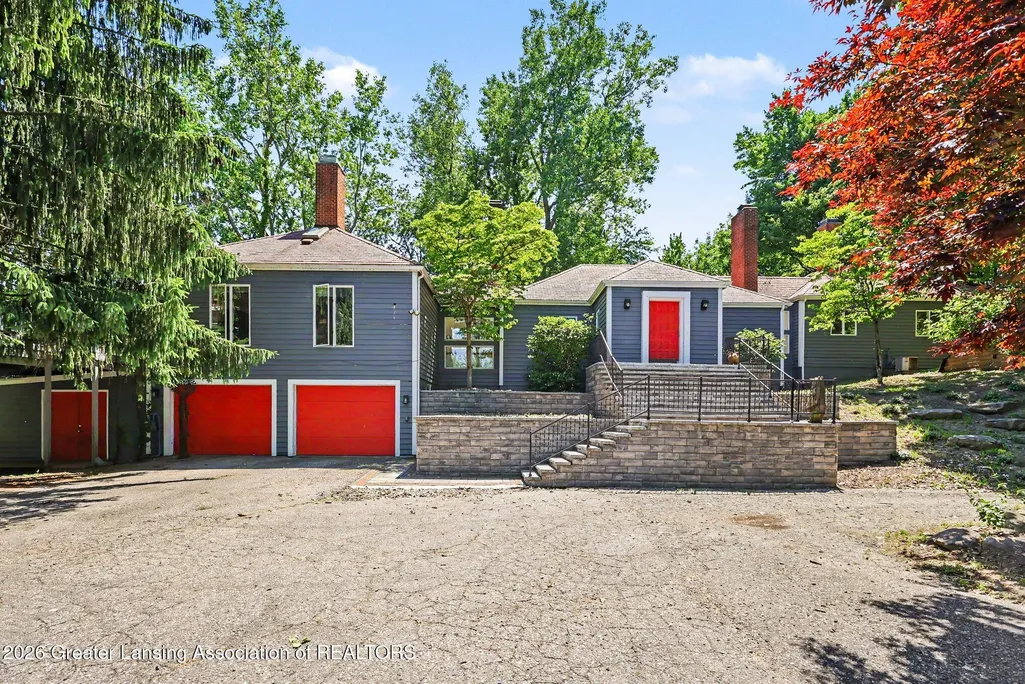
| Construction Materials | WoodSiding |
| Year Built | 1988 |
| Electric | Volts220 |
| Levels | MultiSplit |
| Property Subtype | SingleFamilyResidence |
| Tax Year | 2025 |
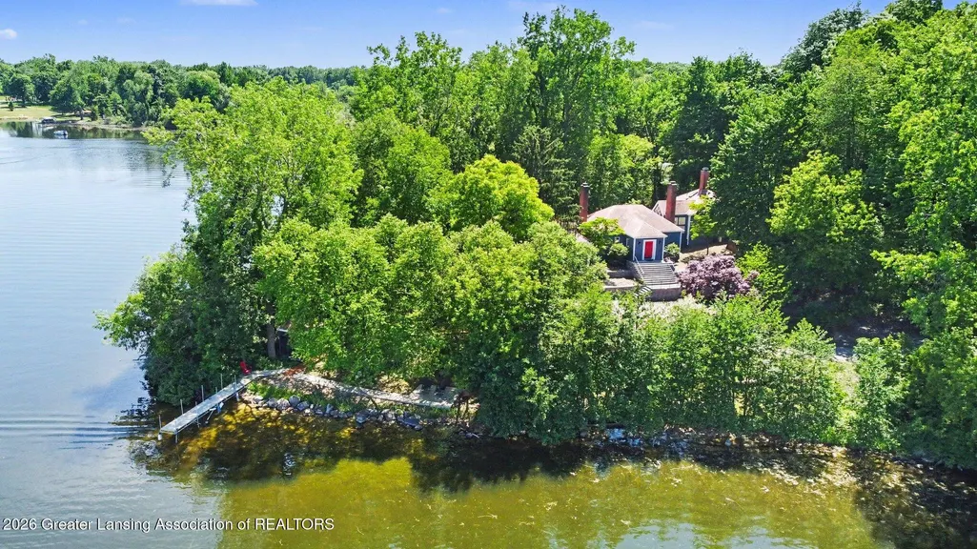
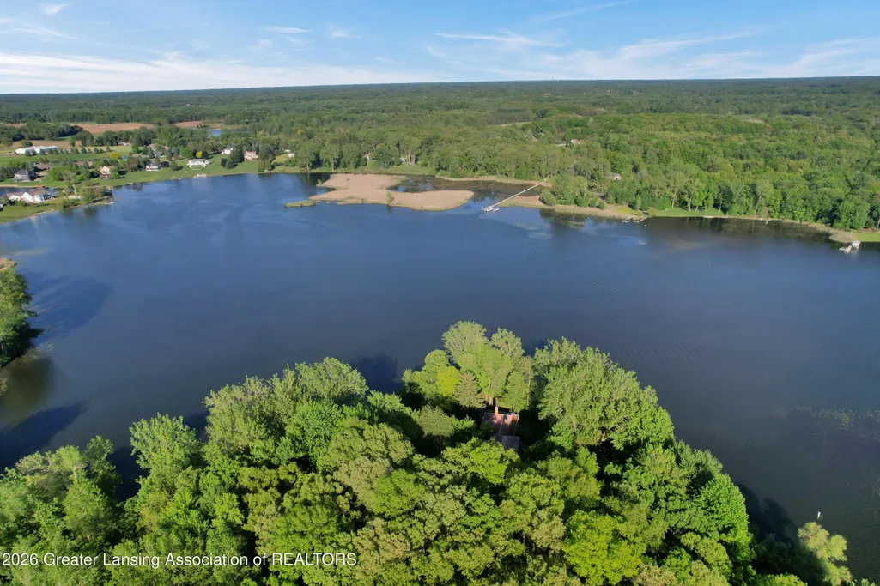
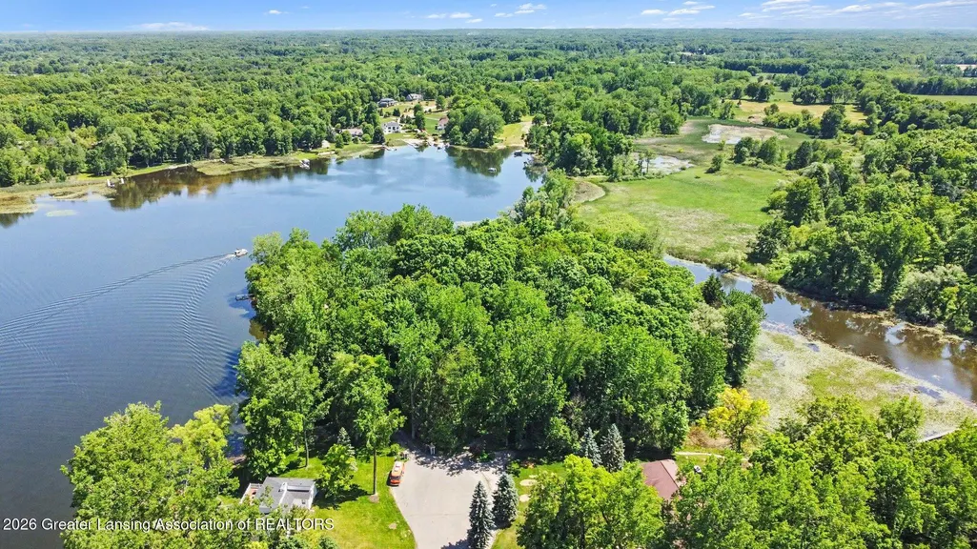
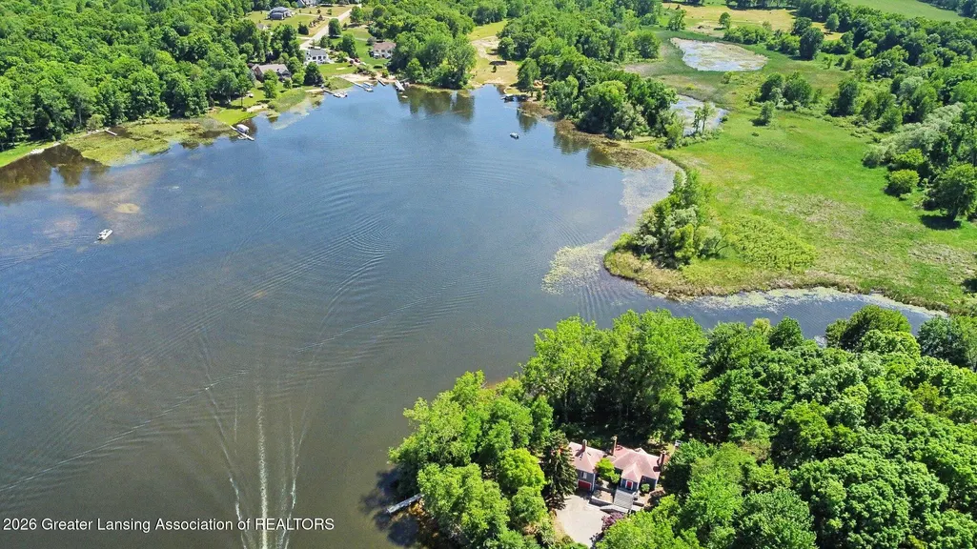
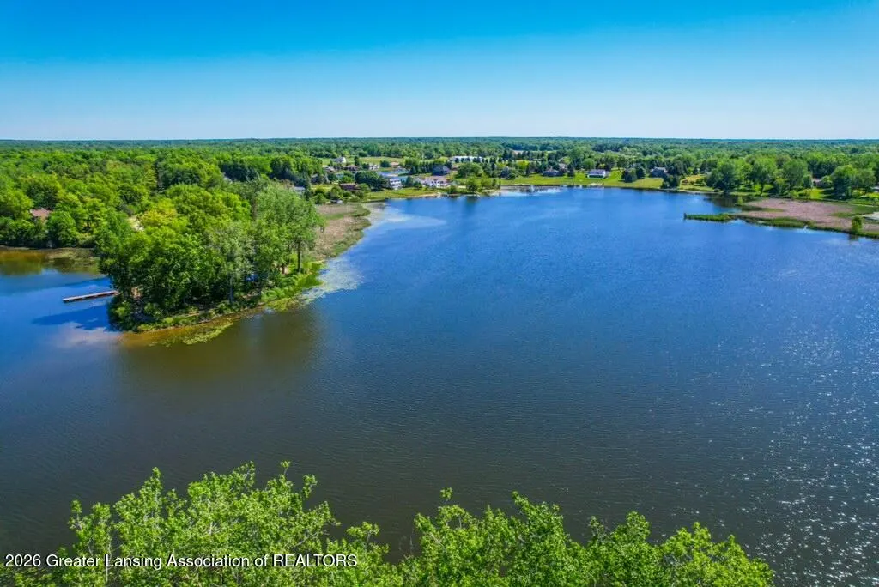
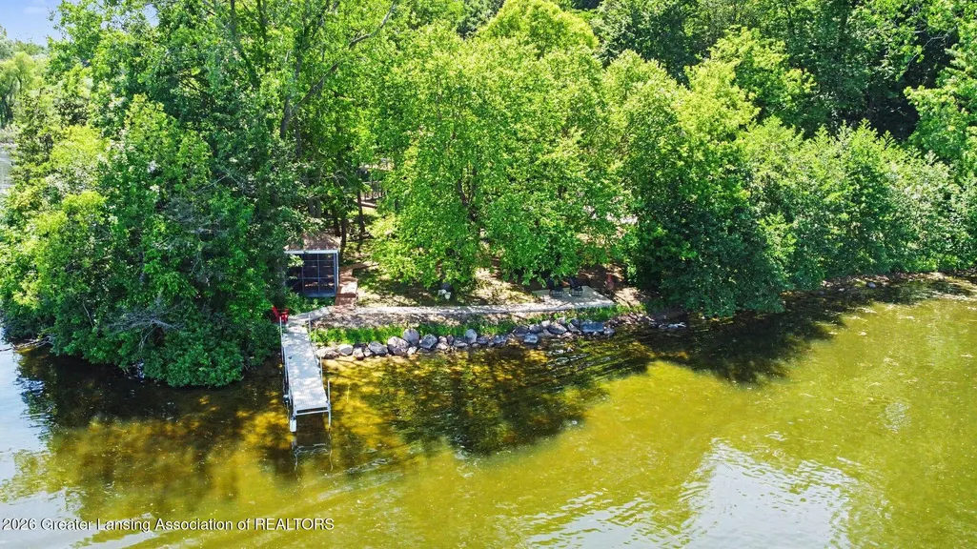
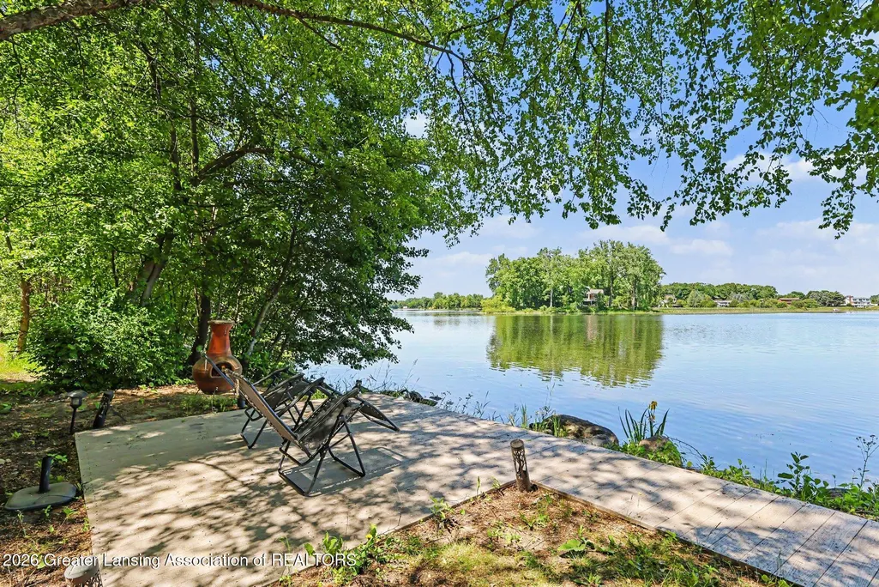
| Waterfront Features | BeachAccess, BeachFront, Lake, LakeFront, LakePrivileges, NavigableWater, Waterfront |
| Community Features | Fishing, Lake, Park, Playground |
| Assoc Fee Paid Per | Annually |
| County | Shiawassee |
| New Construction | No |
| Property Type | Residential |
| HOA | Yes |
| Attached Garage | No |
| Energy Efficient | Thermostat |
| Subdivision Name | SCENIC LAKES |
| Garage Y/N | Yes |
| Other Structures | Gazebo, Pergola, Sheds, Storage, Workshop |
| Total Rooms | 12 |
| Full Baths | 2 |
| Status | Active |
| Directions | From the 69 Exit Woodbury Road towards Laingsburg to Bath Road to the right and jog to the left to the continuation of Woodbury Road and turn right on Lookout Point Drive. Take it to the end of th |
| City | WoodhullTownship_Shiawassee |
| Body of Water | Scenic Lake - all sports lake |
| Disclosures | LeadBasedPaint |
| Association Name | SCENIC LAKES |
| Senior Community Y/N | No |
| High School District | Laingsburg |
| Zoning Description | Residential |
| MLS Area | Area07131WoodhullTwp |
| Carport Y/N | No |
| Land Lease Y/N | No |
| Tax Annual Amount | 2364.0 |
| Home Warranty Y/N | No |
| Current Financing | None |
| Property Condition | UpdatedRemodeled |
| Lease Renewal Y/N | No |
| Additional Parcels Y/N | No |
| Lease Considered Y/N | No |
| Rent Control Y/N | No |
| Builder Name | O'Connor Builders LLC/SD Electric LLC |
| Standard Status | Active |
| Elementary School District | Laingsburg |
| Tax Assessed Value | 211630 |
| MobileHomeRemainsYN | No |
| PostalCity | Laingsburg_Shiawassee |
| Legal Description | SEC. 9 T5N R1E. BEG AT SW COR OF LOT 121 SCENIC LAKES EST NO 2 BEING ALSO ON SLN OF CUL-DE- SAC AT S END OF LOOKOUT PTE DR TH S54* 31'34 |
Interior Features
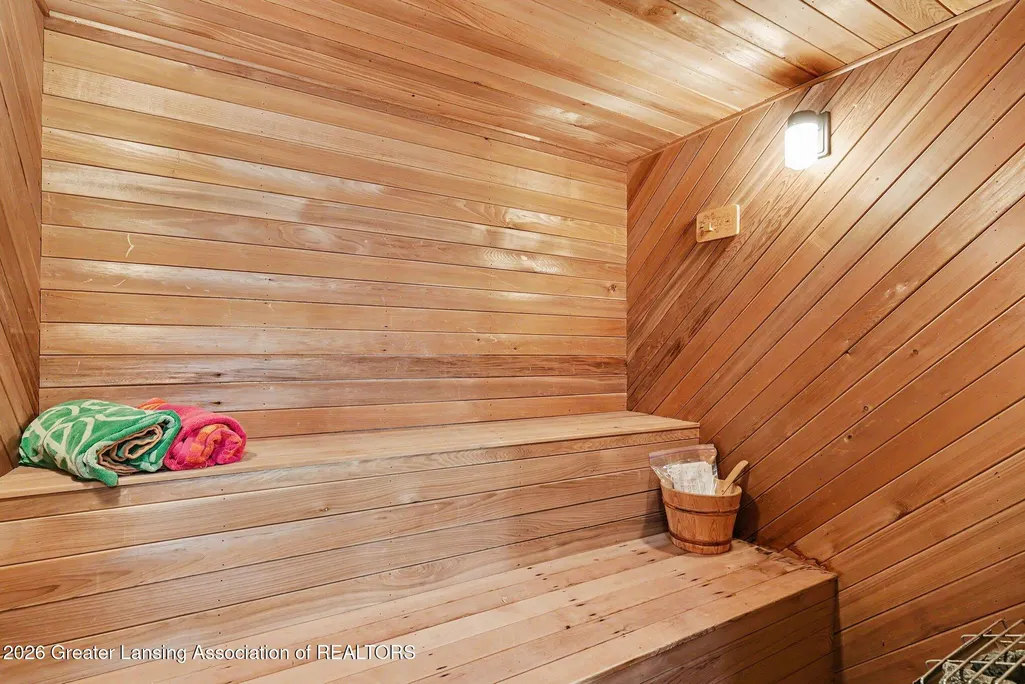
| Interior Amenities | BuiltInFeatures,Bookcases,Chandelier,EatInKitchen,EntranceFoyer,HighCeilings,HisAndHersClosets,JettedTub,KitchenIsland,NaturalWoodwork,OpenFloorplan,RecessedLighting,Sauna,SoakingTub,Storage |
|---|---|
| Basement | Daylight, ExteriorEntry, Finished, Full, Other, SumpPump, WalkOutAccess |
| Flooring | Carpet, CeramicTile, Hardwood, Tile, Varies |
| Total Fireplaces | 4 |
| Fireplace Features | DiningRoom, DoubleSided, Gas, GreatRoom, Kitchen, LivingRoom, Masonry, MasterBedroom |
| Basement (Y/N) | Yes |
| Air Conditioning Y/N | Yes |
| Heating Y/N | Yes |
| Window Features | Blinds, DoublePaneWindows, InsulatedWindows, Screens, Skylights, WindowCoverings |
| Fireplace Y/N | Yes |
| Above Grade Finished Area | 2666.0 |
| Half Baths | 1 |
| Laundry Features | LaundryRoom |
| Total Bedrooms | 4 |
| Below Grade Finished Area | 2585.0 |
| Below Grade Finished Area Unit Type | SquareFeet |
| LivingAreaSource | Assessor |
| Above Grade Finished Area Unit Type | SquareFeet |
| Total Baths | 3 |
Exterior Features
| Exterior Amenities | Balcony, Barbecue, Garden, Lighting, Playground, PrivateYard, RainGutters, Storage |
|---|---|
| Parking Features | Asphalt, Attached, CircularDriveway, Driveway, GarageFacesFront, Garage, Oversized |
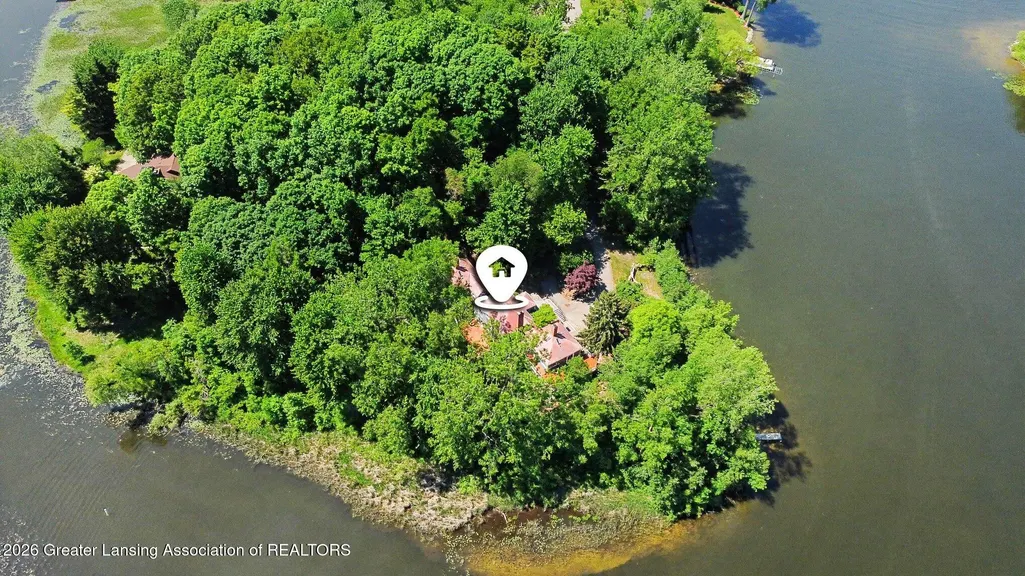
| Lot Features | BackYard, CulDeSac, FrontYard, GentleSloping, Other, Private, Secluded, Sloped, ManyTrees, Views, Wooded |
| Water Source | Well |
| Foundation Details | Basement, ConcretePerimeter, Other |
| Spa | No |
| Lot Dimensions | 364X449X130X467 |
| Lot Size Acres | 2.2 |
| Road Surface Type | Asphalt, Concrete |
| Frontage Type | Lakefront, Other, Waterfront |
| Waterfront Y/N | Yes |
| Road Frontage Type | CityStreet |
| Crops Included Y/N | No |
| Horse Y/N | No |
| Irrigation Water Rights Y/N | No |
Amenities
- Foreclosure
- Views
- Short Sale
- New Construction
- Adult 55+
- Lease To Own
- No HOA Fees
- Furnished
- Primary On Main
- Air Conditioning
- Seller Finance
- Green
- Fixer Upper
- Horse
- Golf
- Fireplace
- Deck
- Garage
- Basement
- Pool
 IDX provided courtesy of Realcomp II Ltd., via REMAX Leading Edge and The Originating MLS(found above), © 2026 Realcomp II Ltd. Shareholders. Shareholders. The information being provided is for consumers personal, non-commercial use and may not be used for any purpose other than to identify prospective properties consumers may be interested in purchasing.
Data is updated as of September 27, 2026 1:50 PM UTC Information deemed reliable but not guaranteed.
The data relating to real estate on this web site comes in part from the Internet Data Exchange (IDX) Program of Realcomp Ltd
Property vs Single Family Average in 48848
Price
Taxes
Year Built
Visits
