
Just Listed
Address
3998 Darcliff Lane, Cedar Creek Twp, MI
Price
$ 599,900
Property Attributes
- ID#65026051171
- TypeSingle Family
- Listing Status Active
- CountyMUSKEGON
- CityCedar Creek Twp
- AreaCedar Creek Twp
- Zip49457
- StyleRanch
- Year Built2005
- Taxes$ 7242
- Price$ 599,900
- Bedrooms4
- Full Bathrooms3
- Half Bathrooms1
- Sqr Footage3132
- Lot Size0.8 Acres
Data Source:
RealComp
Property Description
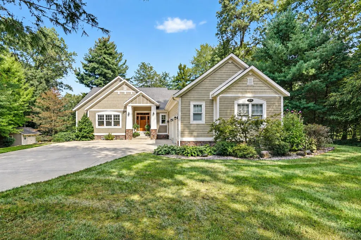
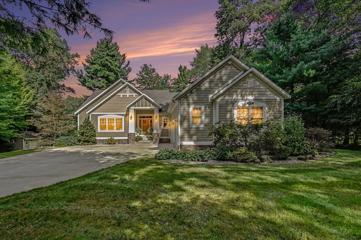
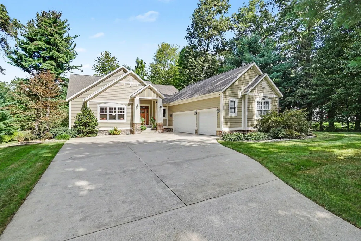
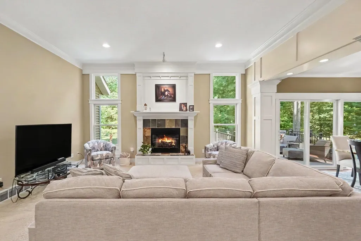
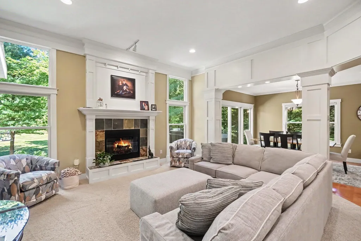
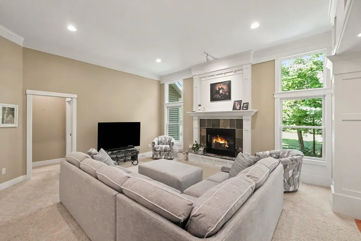
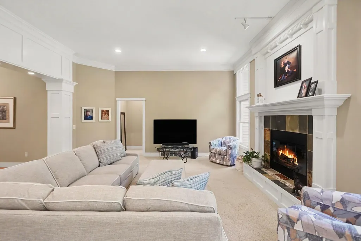
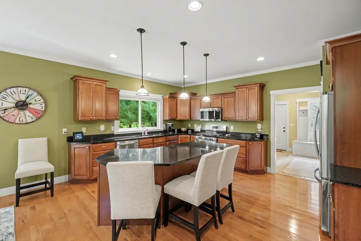
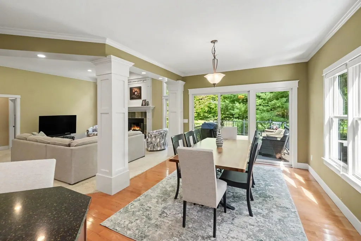
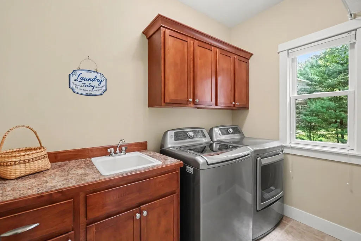
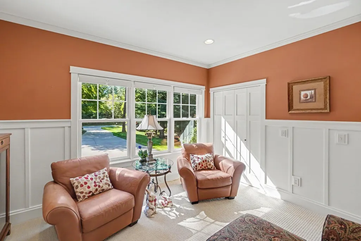
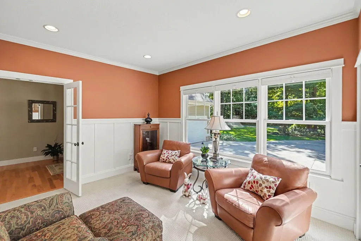
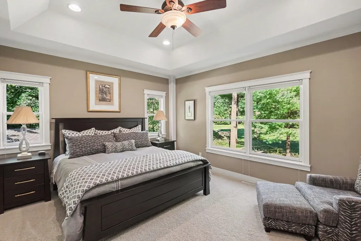
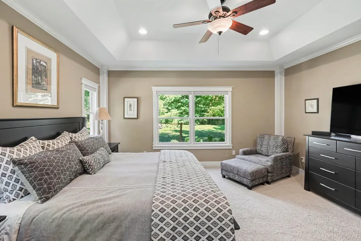
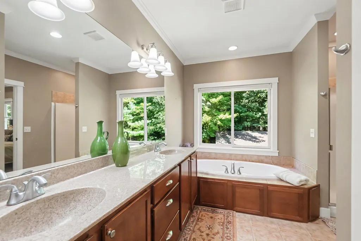
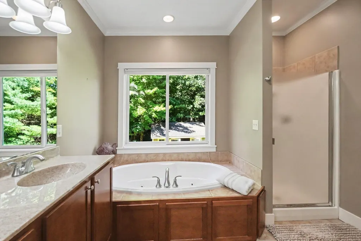
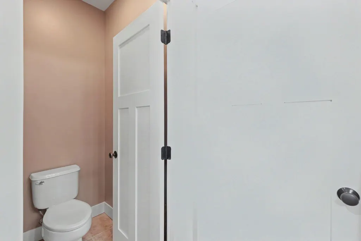
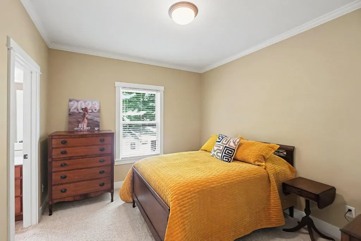
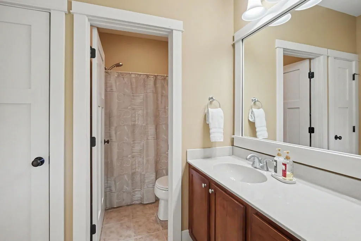
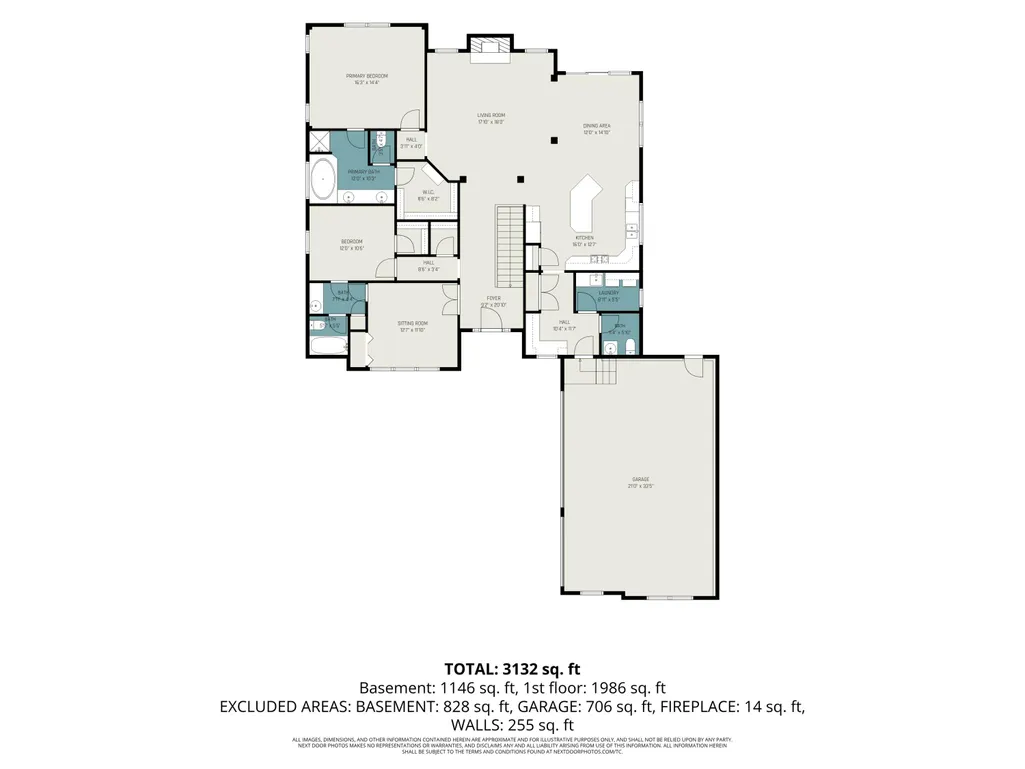
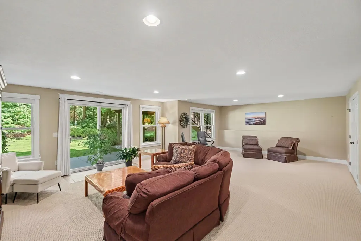
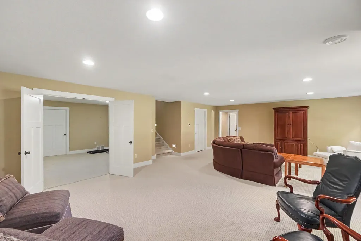
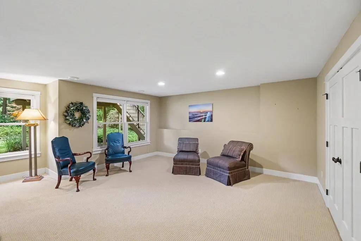
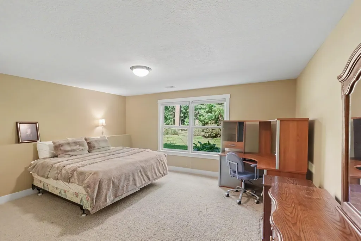
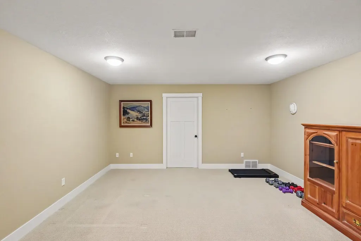
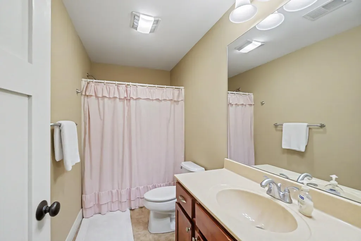
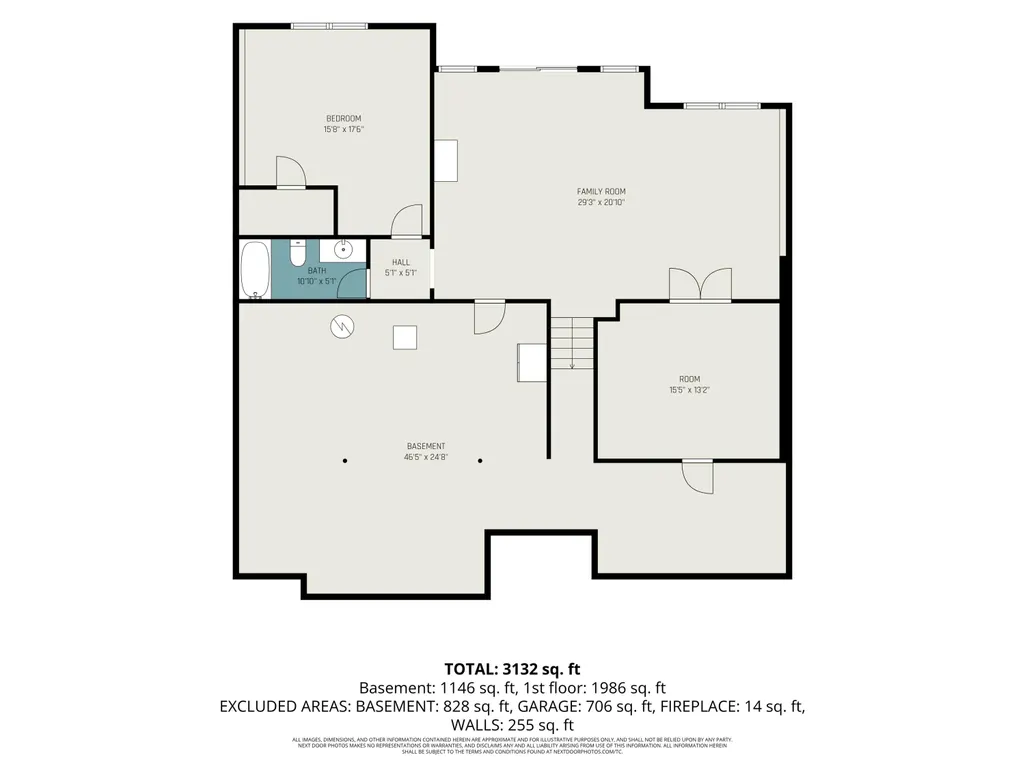
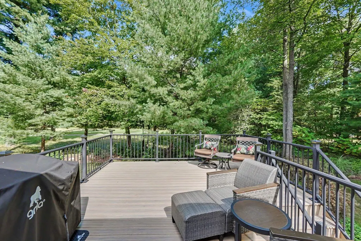
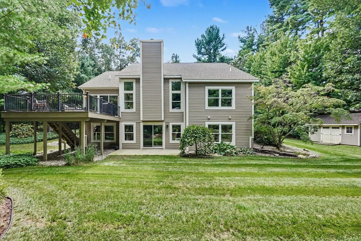
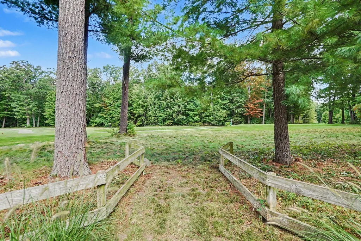
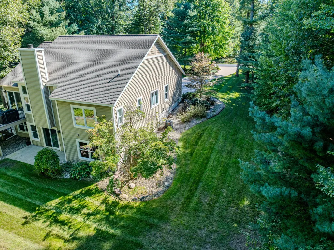
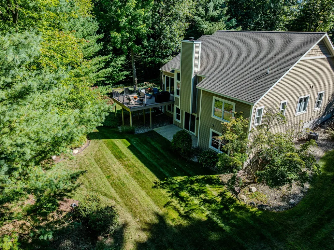
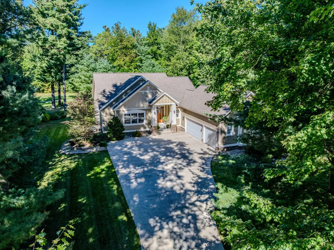
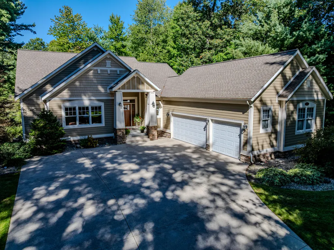
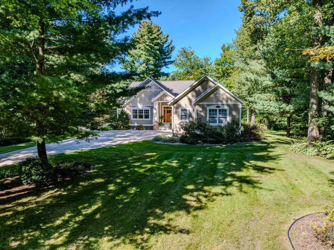
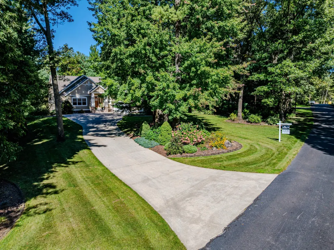
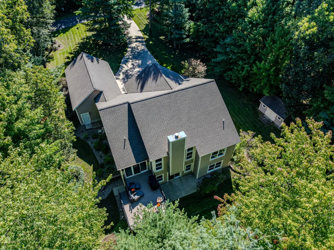
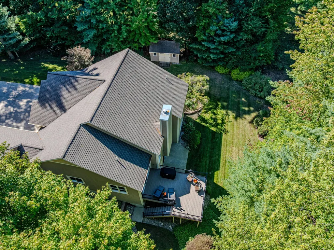
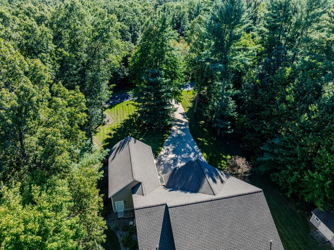
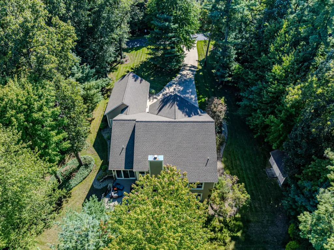
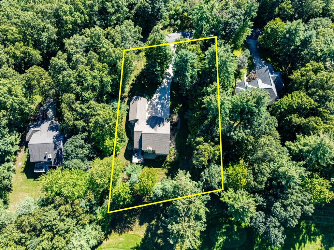
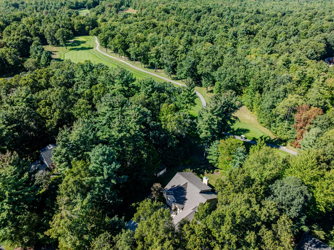
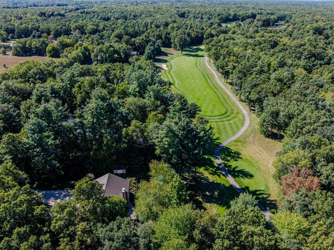
Welcome to 3998 Darcliff Lane, an immaculate golf-course home offering approximately 3,132 square feet of finished living area, including 1,986 square feet above grade. Beautifully positioned along the third hole of Stonegate Golf Club, this four-bedroom residence combines peaceful surroundings, a versatile walkout design, and effortless access to some of West Michigan's best outdoor recreation. Inside, the open floor plan creates an inviting setting for everyday living and entertaining. The upgraded kitchen features solid-surface countertops and flows naturally into the dining and living areas, where hardwood and ceramic flooring add warmth and durability. A private office near the front entry provides a dedicated space for working from home, managing household tasks, or enjoying a quiet retreat.The main-floor primary suite and conveniently located laundry support comfortable, single-level living. The finished walkout lower level expands the home's possibilities with additional living and gathering space, while the four-bedroom layout provides flexibility for family, guests, hobbies, or a home fitness area. Step outside to the newer deck and take in serene views across the professionally landscaped grounds and third fairway. Whether enjoying morning coffee, hosting a summer cookout, or unwinding after a round of golf, the setting delivers a memorable backdrop in every season. An attached three-stall garage provides generous room for vehicles, golf equipment, recreational gear, and additional storage. Meticulously maintained from top to bottom, this home is clean, polished, and genuinely move-in ready. Stonegate offers a distinctive lifestyle surrounded by natural beauty, with an 18-hole golf course, clubhouse dining, and nearby access to the Manistee National Forest and Cedar Creek-area trails for hiking, biking, off-road riding, and year-round exploration. Spacious, beautifully maintained, and perfectly positioned along the course, 3998 Darcliff Lane delivers the comfort of home with recreation waiting jus
| Price History | |
|---|---|
| 9/25/2026 | Listed $599,900 |
General Features
| Sewer | SepticTank |
|---|---|
| Heating | ForcedAir, NaturalGas |
| Cooling | CeilingFans, CentralAir |
| Utilities | CableConnected |
| Possession | ClosePlus16to29Days, ClosePlus6to15Days |
| Roof | Composition, Shingle |
| Appliances | Dishwasher, Dryer, Microwave, Oven, Refrigerator, Range, Washer |
| HOA Fee | 400.0 |
| Garage Spaces | 3.0 |
| Association Fee Includes | Other, SnowRemoval |
| Patio/Porch Features | Covered, Deck, Patio, Porch |
| Architectural Style | Ranch |
| Construction Materials | Stone, VinylSiding |
| Year Built | 2005 |
| Stories Count | 1 |
| Property Subtype | SingleFamilyResidence |
| Tax Year | 2025 |
| Assoc Fee Paid Per | Annually |
| County | Muskegon |
| New Construction | No |
| Property Type | Residential |
| HOA | Yes |
| Attached Garage | Yes |
| Garage Y/N | Yes |
| Other Structures | Sheds |
| Total Rooms | 11 |
| Full Baths | 3 |
| Status | Active |
| City | CedarCreekTownship_Muskegon |
| Association Name | Stonegate |
| Senior Community Y/N | No |
| High School District | Holton |
| MLS Area | Area61081CedarCreekTwp |
| Lot Size Units | SquareFeet |
| Carport Y/N | No |
| Land Lease Y/N | No |
| Tax Annual Amount | 7242.0 |
| Home Warranty Y/N | No |
| Lease Renewal Y/N | No |
| Additional Parcels Y/N | No |
| Lease Considered Y/N | No |
| Rent Control Y/N | No |
| Building Area Units | SquareFeet |
| Living Area Units | SquareFeet |
| Standard Status | Active |
| Tax Assessed Value | 244813 |
| MobileHomeRemainsYN | No |
| PostalCity | TwinLake_Muskegon |
| Legal Description | CEDAR CREEK TOWNSHIP SEC 19 T11N R15W STONEGATE CONDOMINIUM UNIT 103 |
Interior Features
| Basement | Daylight, Full, WalkOutAccess |
|---|---|
| Flooring | Carpet, CeramicTile, Wood |
| Total Fireplaces | 1 |
| Fireplace Features | LivingRoom |
| Basement (Y/N) | Yes |
| Air Conditioning Y/N | Yes |
| Heating Y/N | Yes |
| Window Features | GardenWindows |
| Fireplace Y/N | Yes |
| Above Grade Finished Area | 1986.0 |
| Half Baths | 1 |
| Laundry Features | LaundryRoom, MainLevel, Sink |
| Total Bedrooms | 4 |
| Below Grade Finished Area | 1146.0 |
| WaterHeaterFuel | NaturalGas |
| Below Grade Finished Area Unit Type | SquareFeet |
| LivingAreaSource | Measured |
| Above Grade Finished Area Unit Type | SquareFeet |
| Total Baths | 4 |
Exterior Features
| Exterior Amenities | Garden |
|---|---|
| Vegetation | Shrubs |
| Parking Features | Attached, Concrete, GarageDoorOpener, Paved, GarageFacesSide |
| Lot Features | Level, LandscapedGroundCover, Sprinklers |
| Water Source | Well |
| Lot Size Area | 34848.0 |
| Foundation Details | Basement |
| Spa | No |
| Building Area Total | 3960.0 |
| Lot Dimensions | 155x221x148x201 (Irregular) |
| Lot Size Acres | 0.8 |
| Road Surface Type | Paved |
| Frontage Type | GolfCourse |
| Waterfront Y/N | No |
| Crops Included Y/N | No |
| Horse Y/N | No |
| Irrigation Water Rights Y/N | No |
Amenities
- Foreclosure
- Views
- Short Sale
- New Construction
- Adult 55+
- Lease To Own
- No HOA Fees
- Furnished
- Primary On Main
- Air Conditioning
- Seller Finance
- Green
- Fixer Upper
- Horse
- Golf
- Fireplace
- Deck
- Garage
- Basement
- Pool
 IDX provided courtesy of Realcomp II Ltd., via REMAX Leading Edge and The Originating MLS(found above), © 2026 Realcomp II Ltd. Shareholders. Shareholders. The information being provided is for consumers personal, non-commercial use and may not be used for any purpose other than to identify prospective properties consumers may be interested in purchasing.
Data is updated as of September 27, 2026 1:50 PM UTC Information deemed reliable but not guaranteed.
The data relating to real estate on this web site comes in part from the Internet Data Exchange (IDX) Program of Realcomp Ltd
Property vs Single Family Average in 49457
Price
Taxes
Year Built
